38150 Tandika Trail N, Palm Desert, CA 92211
- $1,170,000
- 4
- BD
- 3
- BA
- 3,798
- SqFt




- Sold Price
- $1,170,000
- List Price
- $1,200,000
- Closing Date
- Sep 15, 2023
- Status
- CLOSED
- MLS#
- 219095666
- Year Built
- 1990
- Bedrooms
- 4
- Bathrooms
- 3
- Living Sq. Ft
- 3,798
- Lot Size
- 13,503
- Lot Location
- Landscaped, Level, On Golf Course, Premium Lot
- Days on Market
- 44
- Property Type
- Single Family Residential
- Stories
- 1
- Neighborhood
- Avondale Country Club
Property Description
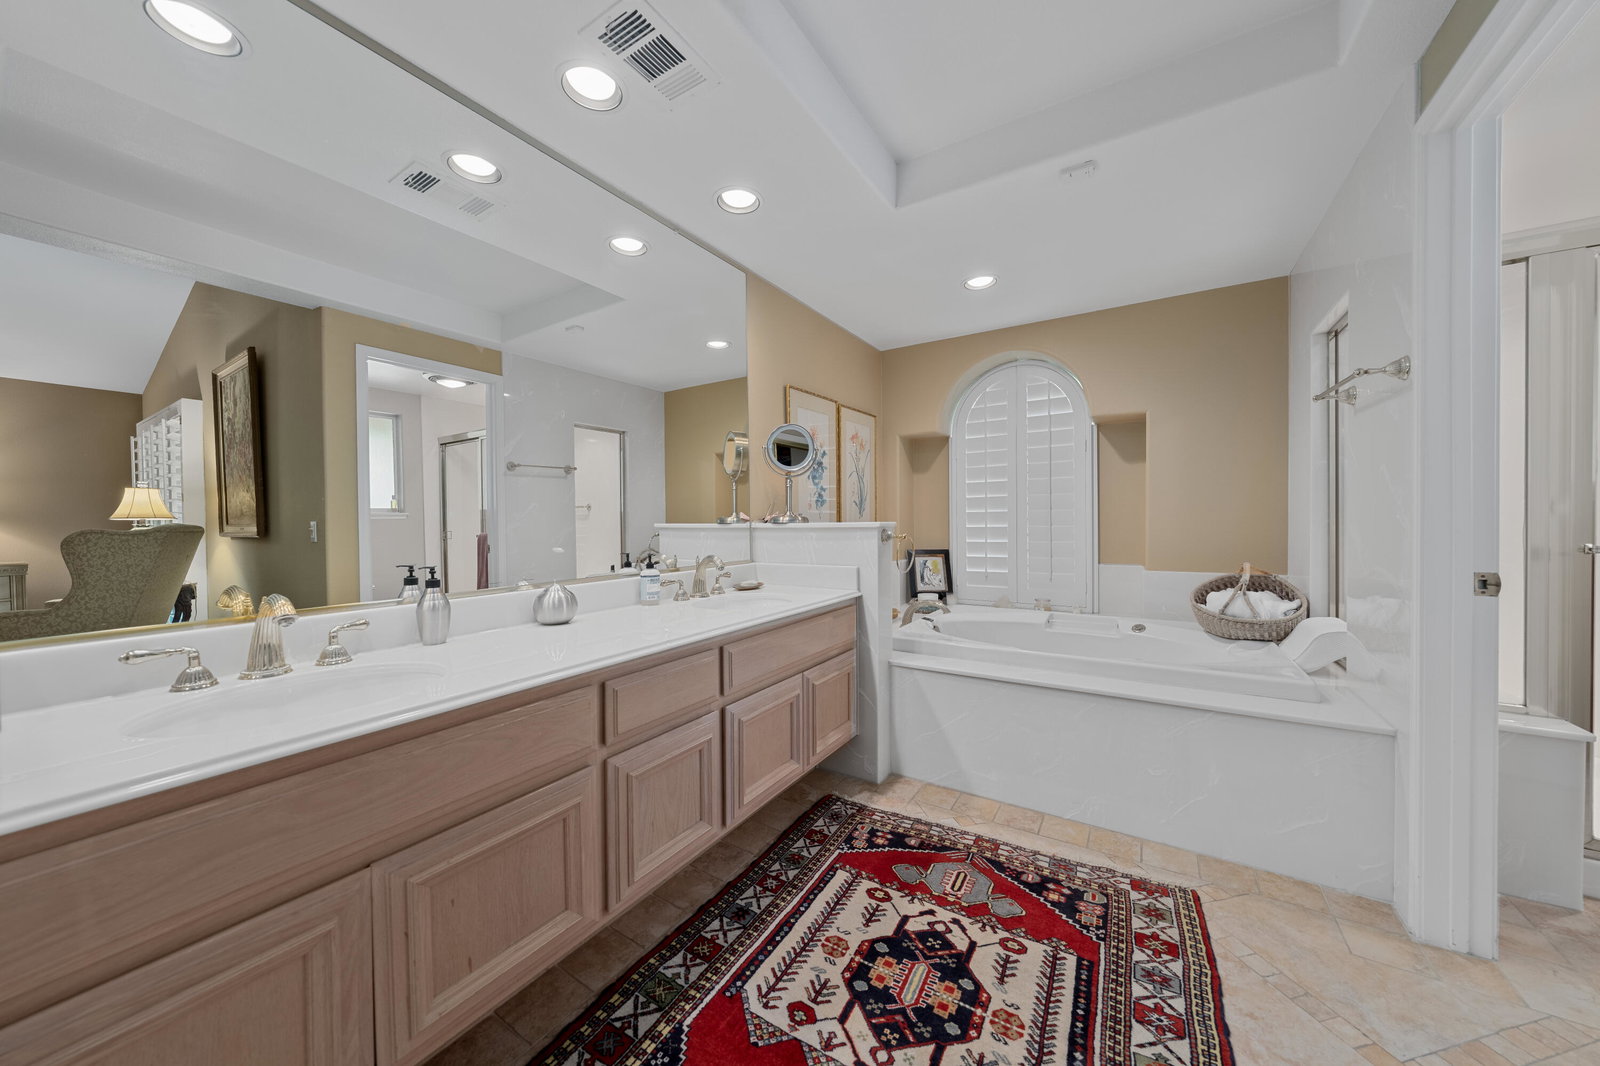
Beautiful home in desirable Avondale. This home has it all, location, panoramic views, immaculate condition, and situated up high on a large premium lot. Superb outdoor living with covered patio with retractable shutters,and spacious open patios. fireplace,built-in barbecue,cascading waterfall into a lush blue tiled pool and spa. Ideal 'Great Room' is open to formal dining, wet bar, and fireplace. Four bedrooms include Two Primary Suites, one now an office, and the 4th is a guest room ensuite with bath. Primary Suite 1 has 2 sink/vanity areas, huge walk-in closet,and gym off of bath. Inviting Chef's kitchen with 6 burner gas cooktop, 3 ovens, 2 warming drawers, center island, and plenty of storage. Breakfast area, and TV/family room make this a very special floor plan. Over sized 2 car garage along with golf cart garage. Low HOA's which include social membership to Avondale Golf Club (,golf memberships also available) and great internet/cable package are just $480. a month. IID for electric at much lower rates then Edison. This is the home you have been waiting for.
/u.realgeeks.media/joshdevanerealestate/Josh_Devane_Logo_Dark-01.png)
Additional Information
- Land Lease Type
- Fee
- HOA Fee
- Yes
- HOA
- 480
- Association Amenities
- Clubhouse, Card Room, Fitness Center, Other Courts, Tennis Court(s)
- Association Fees Include
- Clubhouse, Cable TV, Security
- Lot Description
- Landscaped, Level, On Golf Course, Premium Lot
- Appliances
- Dryer, Dishwasher, Disposal, Ice Maker, Refrigerator, Washer, Exhaust Fan, Gas Cooktop, Electric Oven, Microwave
- Pool
- Yes
- Pool Description
- Waterfall, Heated, Salt Water, In Ground, Private, Tile
- Spa
- Yes
- Fireplace Description
- Decorative, Gas Starter, Living Room
- Heat
- Central, Forced Air
- Cooling
- Air Conditioning, Central Air, Dual
- View
- Golf Course, Mountain(s), Panoramic, Pool, Trees/Woods
- Parking
- Golf Cart Garage, Direct Access, Garage Door Opener, Driveway
- Garage Spaces Total
- 3
- Sewer
- Septic Tank
- Water
- Water District
Mortgage Calculator
Listing courtesy of Bennion Deville Homes. Selling Office: .