Share this with your friends


760-574-9552
Equity Union Real Estate
72185 Magnesia Falls Drive, Rancho Mirage, CA 92270
- $1,700,000
- 3
- BD
- 3
- BA
- 3,711
- SqFt




- Sold Price
- $1,700,000
- List Price
- $1,750,000
- Closing Date
- Mar 26, 2024
- Status
- CLOSED
- MLS#
- 219099296
- Year Built
- 1991
- Bedrooms
- 3
- Bathrooms
- 3
- Living Sq. Ft
- 3,711
- Lot Size
- 19,166
- Lot Location
- Landscaped, Level
- Days on Market
- 180
- Property Type
- Single Family Residential
- Stories
- 1
- Neighborhood
- Not Applicable
Property Description
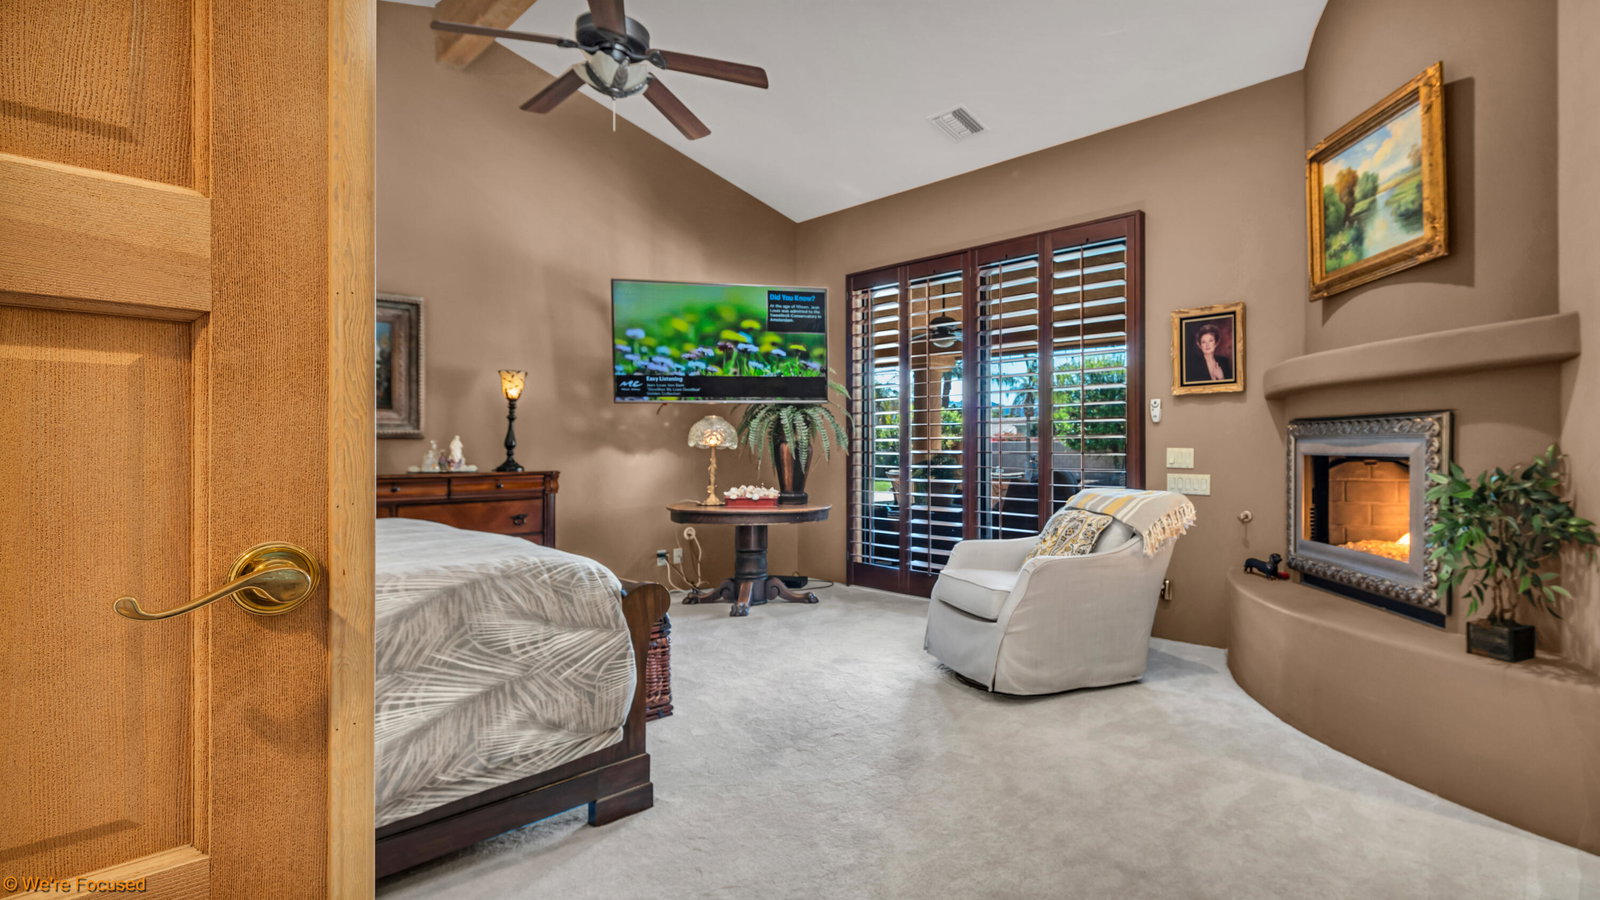
MUST SEE, you won't be disappointed. Gorgeous Custom built home located on a Large private lot, room for a casita, pickle ball court etc. with breathtaking south facing views in a desirable location. Three bedroom, 3 baths plus two offices with built-ins. High 12 ft. ceilings. Custom gourmet kitchen with quartz countertops and triple stainless steel sink. Open concept. The master suite includes a custom fireplace, Jacuzzi tub, walk in closet and its own separate private office. The backyard has a 40 x 12 foot covered patio with state of the art misting system, Lincoln tiled floors and ceiling fans. Pool/spa deck is of Marbelite/cool decking. This is a must see property. You won't be disappointed. Fantastic views and too many amenities to mention. Large gorgeous landscaped backyard with pool and spa, outside shower, plus a concrete pad for your RV. PAID FOR SOLAR. The 2 car plus golf cart garage has custom classic glass doors. NO HOA.
/u.realgeeks.media/joshdevanerealestate/Josh_Devane_Logo_Dark-01.png)
Additional Information
- Land Lease Type
- Fee
- Lot Description
- Landscaped, Level
- Other Buildings
- Outside Shower
- Appliances
- Dryer, Dishwasher, Refrigerator, Washer
- Pool
- Yes
- Pool Description
- Gunite, In Ground, Private
- Spa
- Yes
- Fireplace Description
- Gas Starter
- Heat
- Natural Gas, Solar, Central
- Cooling
- Air Conditioning, Ceiling Fan(s), Central Air
- View
- Hills, Mountain(s), Panoramic
- Parking
- RV Access/Parking, Golf Cart Garage, Garage Door Opener
- Garage Spaces Total
- 2
- Sewer
- In, Connected and Paid
- Water
- In Street
Check Your Home's Value
Toitally free and no obligation
Mortgage Calculator
Listing courtesy of Bennion Deville Homes. Selling Office: .