15 Ivy League Circle, Rancho Mirage, CA 92270
- $1,240,000
- 5
- BD
- 6
- BA
- 3,836
- SqFt





- Sold Price
- $1,240,000
- List Price
- $1,250,000
- Closing Date
- Oct 23, 2023
- Status
- CLOSED
- MLS#
- 219099616
- Year Built
- 2000
- Bedrooms
- 5
- Bathrooms
- 6
- Living Sq. Ft
- 3,836
- Lot Size
- 14,375
- Lot Location
- Back Yard, Front Yard, Landscaped
- Days on Market
- 38
- Property Type
- Single Family Residential
- Stories
- 1
- Neighborhood
- Ivy League Estates
Property Description
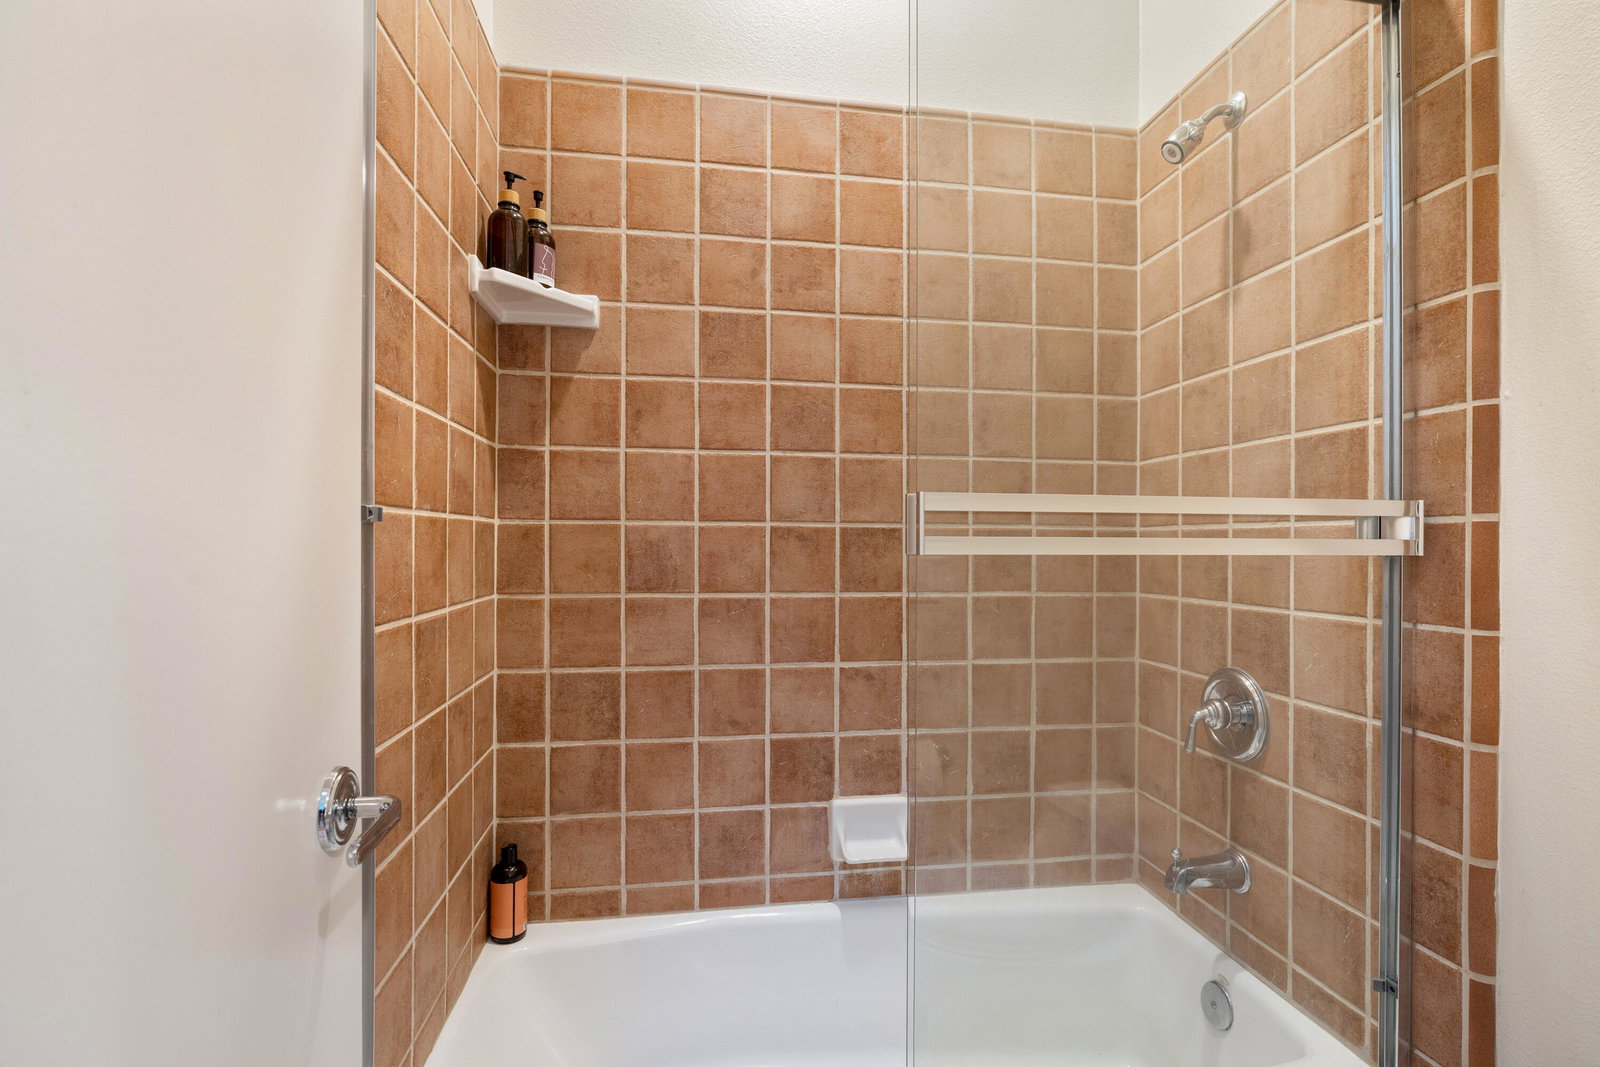
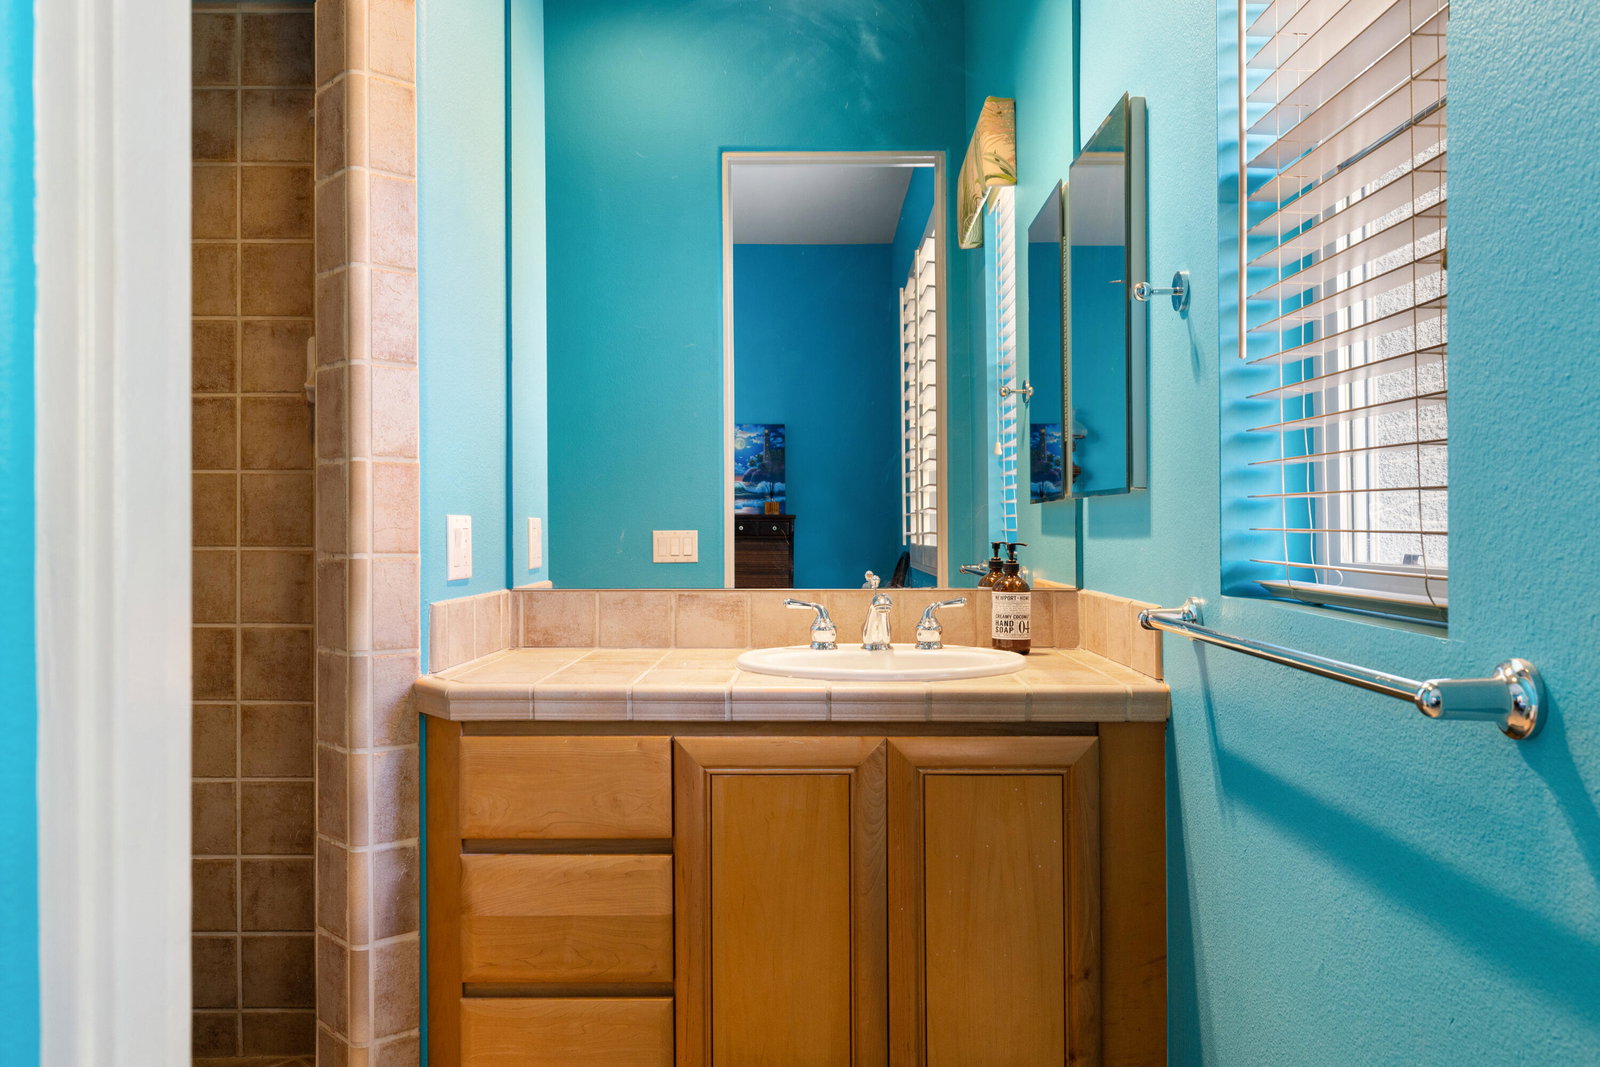
Located in Ivy League Estates, this beautiful home is nestled in the heart of Rancho Mirage with amazing mountain views. As the largest model in the community, this 5-bedroom, 5.5-bathroom home comes complete with a private studio casita featuring its own bathroom, offering ample space for you and your guests. The property has been thoughtfully upgraded to enhance your living experience. You'll be welcomed by fresh exterior and interior paint, soaring ceilings, newly installed warm LED lighting, and LVP flooring throughout the home. Stay comfortable year-round with a brand new HVAC system, water heater, soft-water system, and new electric blinds for privacy. With a custom-built bar, high-end appliances, and two gas fireplaces, this home is designed for entertaining. Outside, you'll enjoy your own oasis with a newly Pebble Tec-finished pool and spa, a misting system, automatic awnings, a built-in BBQ, and a fully shaded island/bar. Dive into the future with a new saltwater system, pool cooler/heater, and a state-of-the-art control system. The property also boasts lemon, orange, grapefruit, and lime trees, adding a touch of freshness to your daily life. Additionally, this home features leased solar. Lastly, Ivy League Estates is conveniently located near El Paseo, offering easy access to shopping, dining, and recreational activities. Don't miss out on the opportunity to immerse yourself in the beauty and luxury of Rancho Mirage living at its finest.
/u.realgeeks.media/joshdevanerealestate/Josh_Devane_Logo_Dark-01.png)
Additional Information
- Land Lease Type
- Fee
- HOA Fee
- Yes
- HOA
- 325
- Association Amenities
- Maintenance Grounds, Management
- Lot Description
- Back Yard, Front Yard, Landscaped
- Appliances
- Dryer, Dishwasher, Disposal, Washer, Water Softener, Gas Cooktop, Microwave
- Pool
- Yes
- Pool Description
- Salt Water, Gunite, In Ground, Private, Pebble
- Spa
- Yes
- Fireplace Description
- Gas
- Heat
- Fireplace(s), Forced Air
- Cooling
- Air Conditioning, Ceiling Fan(s), Central Air
- View
- Mountain(s)
- Parking
- Side By Side, Driveway
- Garage Spaces Total
- 3
- Sewer
- In, Connected and Paid
Mortgage Calculator
Listing courtesy of Bennion Deville Homes. Selling Office: .