Share this with your friends


760-574-9552
Equity Union Real Estate
80528 Avenida Santa Carmen, Indio, CA 92203
- $520,000
- 2
- BD
- 2
- BA
- 2,147
- SqFt




- Sold Price
- $520,000
- List Price
- $535,000
- Closing Date
- Dec 28, 2023
- Status
- CLOSED
- MLS#
- 219100015
- Year Built
- 2004
- Bedrooms
- 2
- Bathrooms
- 2
- Living Sq. Ft
- 2,147
- Lot Size
- 7,405
- Lot Location
- Front Yard, Landscaped, Private, Close to Clubhouse
- Days on Market
- 93
- Property Type
- Single Family Residential
- Stories
- 1
- Neighborhood
- Sun City Shadow Hills
Property Description
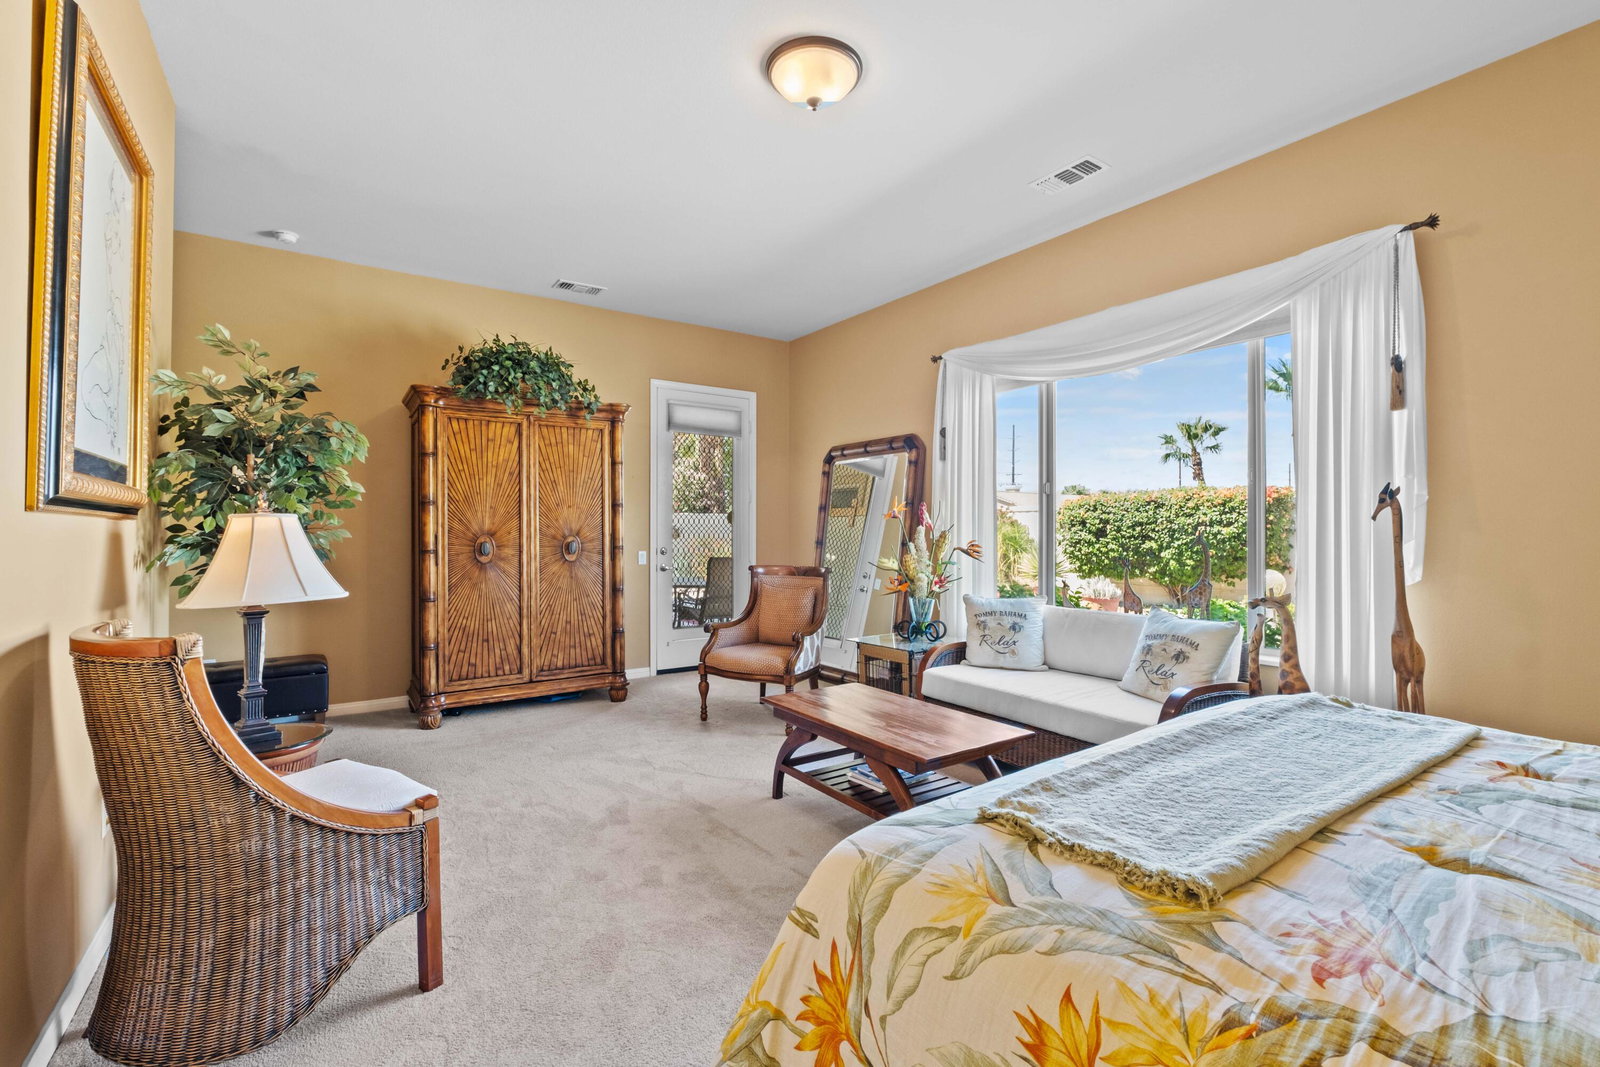
Experience luxury living at its finest with this popular San Benito model. This home has a Light & Bright, gourmet kitchen with GORGEOUS breakfast room WINDOW looking out to RICHLY landscape front yard including green, LUSH artificial grass. The property is Centrally LOCATED, convenient access to the FRONT gate, Shadows Restaurant & Golf Pro shop, and Montecito Club House. The private backyard with extended patio offers built-in BBQ, WATERFALL FEATURE, as well as a great MOUNTAIN View. Interior has a spacious OPEN floor plan, 2 separate bedrooms, 2 full baths, den, office (or 3rd sleeping room) and individual laundry room. PROFESSIONAL window coverings throughout. Main Bedroom suite is an extra-ordinary SIZE, with private ensuite, walk-in closet and outside door to the patio. Desert living at its finest in a PEACEFUL neighborhood, NO homes BEHIND it. A delightful kitchen with GRANITE slab counters, including double ovens, 5 burner gas cook top, pantry, ISLAND, breakfast BAR & Nook. Two car garage plus GOLF cart garage. Garage is AIR CONDITIONED. Front door with screen door. Sun City Shadow Hills is a 55+ community & included in your low HOA is the social membership which includes the enormous fitness center, indoor pool, 2 outdoor resort style pools, restaurant, tennis & pickle ball courts & 2 clubhouses, as well it includes Frontier wifi for each residence.
/u.realgeeks.media/joshdevanerealestate/Josh_Devane_Logo_Dark-01.png)
Additional Information
- Land Lease Type
- Fee
- HOA Fee
- Yes
- HOA
- 337
- Frequency
- Monthly
- Association Amenities
- Bocce Ball Court, Billiard Room, Clubhouse, Fitness Center, Golf Course, Park, Golf - Par 3, Meeting Room, Pet Rules, Paddle Tennis, Tennis Court(s)
- Association Fees Include
- Clubhouse
- Lot Description
- Front Yard, Landscaped, Private, Close to Clubhouse
- Appliances
- Dryer, Dishwasher, Disposal, Refrigerator, Washer, Gas Range, Electric Oven, Microwave
- Pool
- Yes
- Pool Description
- Heated, Community, In Ground
- Spa
- Yes
- Heat
- Natural Gas, Central, Forced Air
- Cooling
- Air Conditioning, Ceiling Fan(s), Central Air, Other
- View
- Mountain(s)
- Parking
- Golf Cart Garage, Direct Access, Garage Door Opener, Driveway
- Garage Spaces Total
- 3
- Sewer
- Unknown
- Water
- Water District
Check Your Home's Value
Toitally free and no obligation
Mortgage Calculator
Listing courtesy of HomeSmart. Selling Office: .