81591 Camino El Triunfo, Indio, CA 92203
- $705,000
- 2
- BD
- 3
- BA
- 2,707
- SqFt




- Sold Price
- $705,000
- List Price
- $735,000
- Closing Date
- Jan 19, 2024
- Status
- CLOSED
- MLS#
- 219100093
- Year Built
- 2007
- Bedrooms
- 2
- Bathrooms
- 3
- Living Sq. Ft
- 2,707
- Lot Size
- 8,276
- Lot Location
- Landscaped
- Days on Market
- 112
- Property Type
- Single Family Residential
- Style
- Contemporary
- Stories
- 1
- Neighborhood
- Sun City Shadow Hills
Property Description
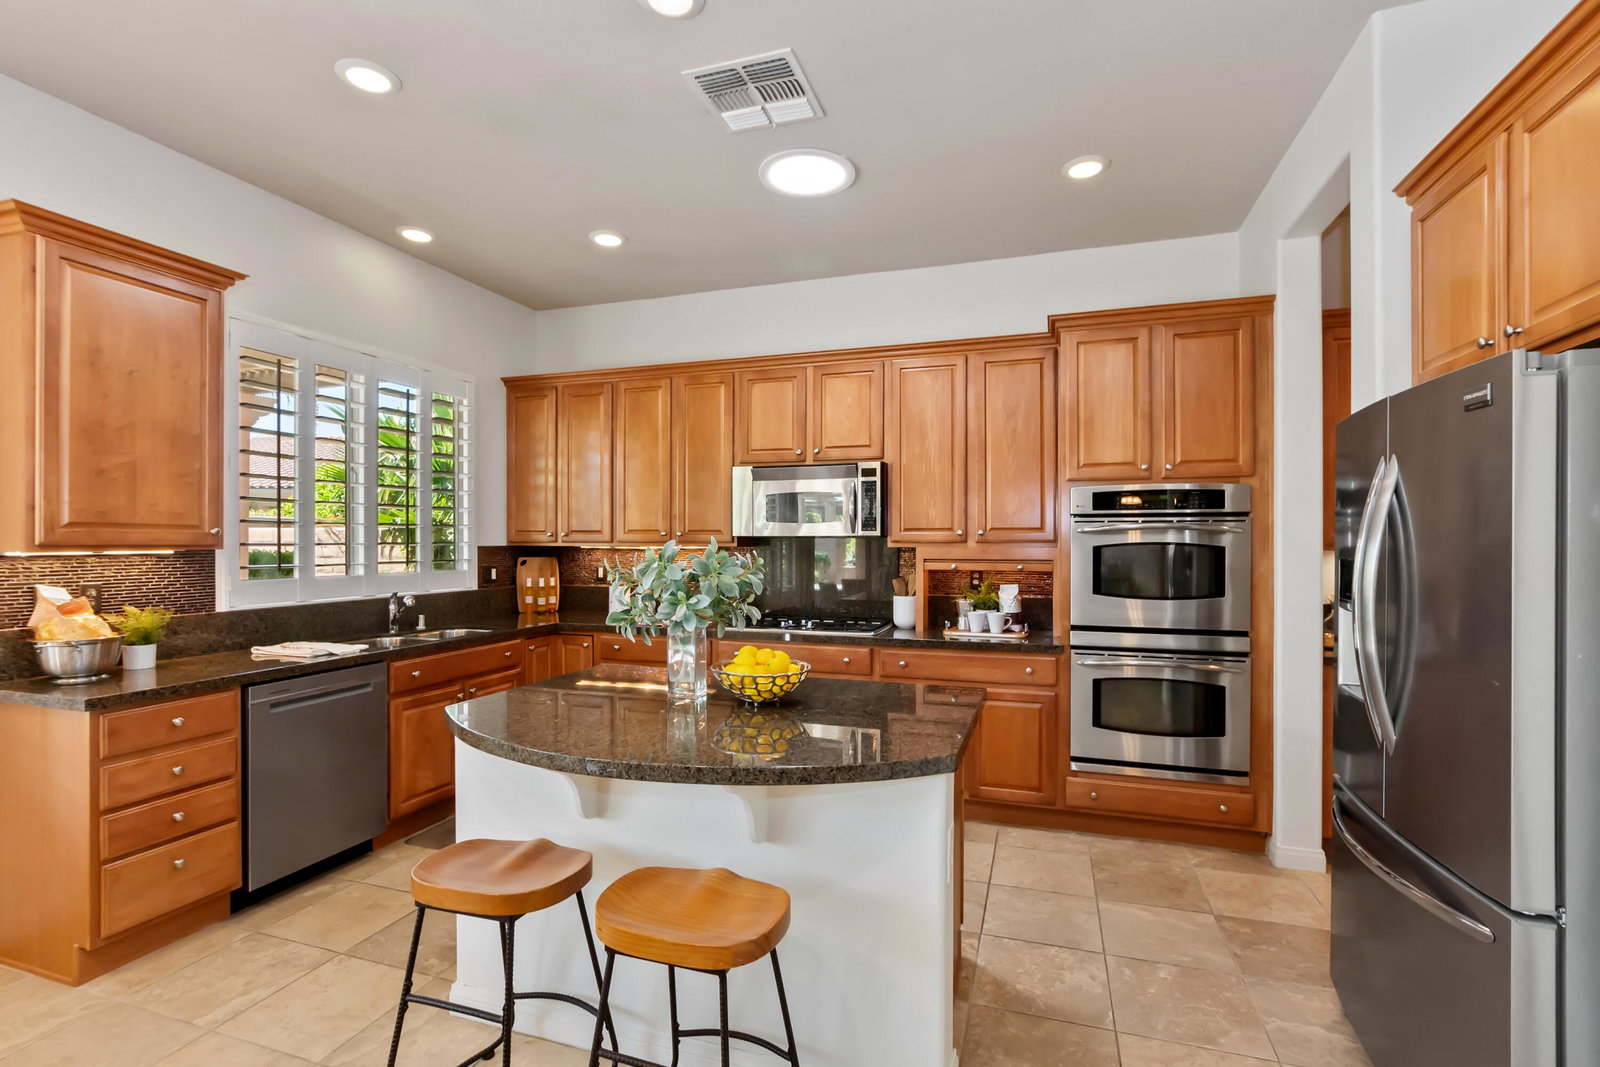
Spacious Terrazza Model - Immaculate 2 bedroom plus den home has been highly upgraded. Freshly painted throughout in popular Swiss Coffee color for a light and bright interior. The open floor plan has ample space for entertaining. The original owner has added pavers in front courtyard and entry, with lush, low-maintenance landscaping in front and back. The upgraded south-facing leisure area in back has built-in BBQ and added brick pavers with Alumawood patio covering to keep you cool at mealtimes. Large primary bedroom has ample room for sitting area, the bath has solid granite countertops and the large shower has been upgraded with granite surfaces. Primary closet has custom built-in cabinets. Guest bathroom and powder room have been upgraded with granite. Kitchen has stainless steel appliances, granite countertops, upgraded backsplash, center island, walk-in pantry, and butler's pantry. Separate formal dining room, plus office/den. There are shutters throughout the home. Air conditioners and HVAC are in tip-top condition, water heater is new. The three car garage has epoxy floors. This home has it all! Enjoy all that Sun City Shadow Hills has to offer: Two golf courses, one championship and one challenging executive/miniature putting course/three clubhouses/community pools/tennis/pickleball courts and many clubs to join! Staged furnishings have been removed. **Take note that current VA loan is assumable at a very low interest rate. Please call listing agent for details.
/u.realgeeks.media/joshdevanerealestate/Josh_Devane_Logo_Dark-01.png)
Additional Information
- Land Lease Type
- Fee
- HOA Fee
- Yes
- HOA
- 337
- Association Amenities
- Barbecue, Bocce Ball Court, Banquet Facilities, Billiard Room, Controlled Access, Clubhouse, Card Room, Fitness Center, Fire Pit, Golf Course, Park, Golf - Par 3, Guest Parking, Lake or Pond, Meeting Room, Pet Rules, Paddle Tennis, Tennis Court(s), Basketball Court
- Association Fees Include
- Clubhouse, Cable TV, Security
- Lot Description
- Landscaped
- Appliances
- Dryer, Dishwasher, Disposal, Ice Maker, Refrigerator, Washer, Gas Cooktop, Microwave
- Pool
- Yes
- Pool Description
- Safety Fence, Heated, Community, In Ground
- Spa
- Yes
- Fireplace Description
- Raised Hearth, Gas Starter, Glass Doors, Gas
- Heat
- Natural Gas, Forced Air
- Cooling
- Ceiling Fan(s), Central Air
- Parking
- Golf Cart Garage, On Street, Side By Side, Covered, Direct Access, Garage Door Opener
- Garage Spaces Total
- 3
- Sewer
- In, Connected and Paid
- Water
- Water District
Mortgage Calculator
Listing courtesy of Bennion Deville Homes. Selling Office: .