Share this with your friends


760-574-9552
Equity Union Real Estate
83292 Greenbrier Drive, Indio, CA 92203
- $600,000
- 4
- BD
- 3
- BA
- 2,763
- SqFt




- Sold Price
- $600,000
- List Price
- $599,000
- Closing Date
- Dec 19, 2023
- Status
- CLOSED
- MLS#
- 219100937
- Year Built
- 2004
- Bedrooms
- 4
- Bathrooms
- 3
- Living Sq. Ft
- 2,763
- Lot Size
- 9,148
- Lot Location
- Back Yard, Front Yard, Landscaped, Premium Lot
- Days on Market
- 68
- Property Type
- Single Family Residential
- Style
- Traditional
- Stories
- 1
- Neighborhood
- Shadow Hills
Property Description
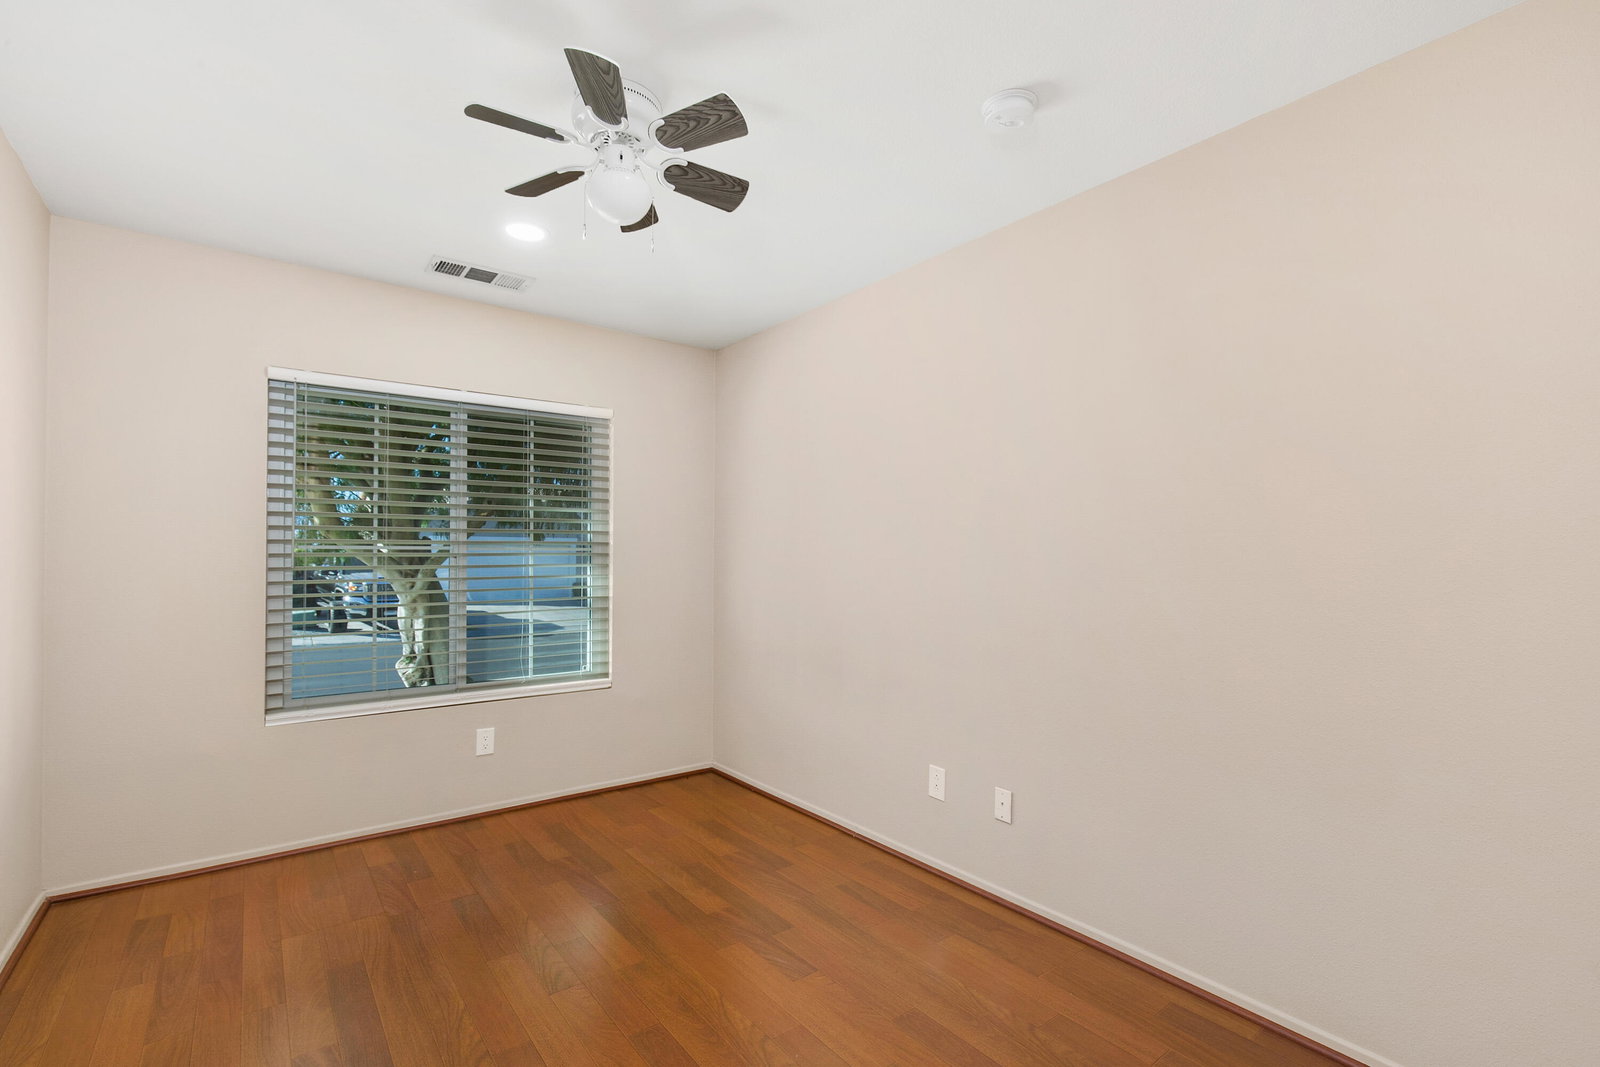
Welcome to your dream home in the highly desirable community of Shadow Hills! You'll love the open floor plan in this spacious 4-bedroom, 3-bathroom single family home. Fresh paint throughout the home provides a clean, modern look, and with a generous 2,763 square feet of living space, you'll have plenty of room for entertaining your family and friends. Enjoy cozy evenings by the double-sided fireplace that creates an inviting ambiance throughout the home. The kitchen features granite countertops and a large pantry to store all your culinary essentials. Beautiful, easy-to-maintain tile flooring runs throughout the living areas and the primary bedroom features brand-new carpeting, ensuring comfort underfoot. In the primary suite, you'll discover double vanities in the en-suite bathroom, providing the perfect setup for busy mornings. The spacious walk-in closet offers ample storage space for your wardrobe and more. The laundry room with a sink adds convenience to your daily routine. Pull into your 2-car garage or use the convenient RV parking, which offers plenty of space for your vehicles as well as additional storage. The low HOA ensures affordability while granting access to a fantastic community. You'll love the lush lawn in the private, spacious backyard, offering privacy and lots of space for outdoor living.
/u.realgeeks.media/joshdevanerealestate/Josh_Devane_Logo_Dark-01.png)
Additional Information
- Land Lease Type
- Fee
- HOA Fee
- Yes
- HOA
- 95
- Association Amenities
- Controlled Access, Park, Playground
- Lot Description
- Back Yard, Front Yard, Landscaped, Premium Lot
- Appliances
- Dishwasher, Disposal, Refrigerator, Exhaust Fan, Gas Range, Microwave
- Fireplace Description
- Tile, Den, Living Room
- Heat
- Natural Gas, Baseboard, Central, Fireplace(s)
- Cooling
- Air Conditioning, Ceiling Fan(s), Central Air
- View
- Desert, Peek-A-Boo
- Parking
- Boat, On Street, Guest, Direct Access, Garage Door Opener, Driveway
- Garage Spaces Total
- 2
- Sewer
- In, Connected and Paid
Check Your Home's Value
Toitally free and no obligation
Mortgage Calculator
Listing courtesy of Coldwell Banker Realty. Selling Office: .