44840 Lakeside Drive, Indian Wells, CA 92210
- $1,600,000
- 3
- BD
- 4
- BA
- 2,871
- SqFt




- Sold Price
- $1,600,000
- List Price
- $1,650,000
- Closing Date
- Nov 06, 2023
- Status
- CLOSED
- MLS#
- 219101298
- Year Built
- 1991
- Bedrooms
- 3
- Bathrooms
- 4
- Living Sq. Ft
- 2,871
- Lot Size
- 8,276
- Lot Location
- Landscaped, Private
- Days on Market
- 13
- Property Type
- Single Family Residential
- Stories
- 1
- Neighborhood
- Desert Horizons Country Club
Property Description
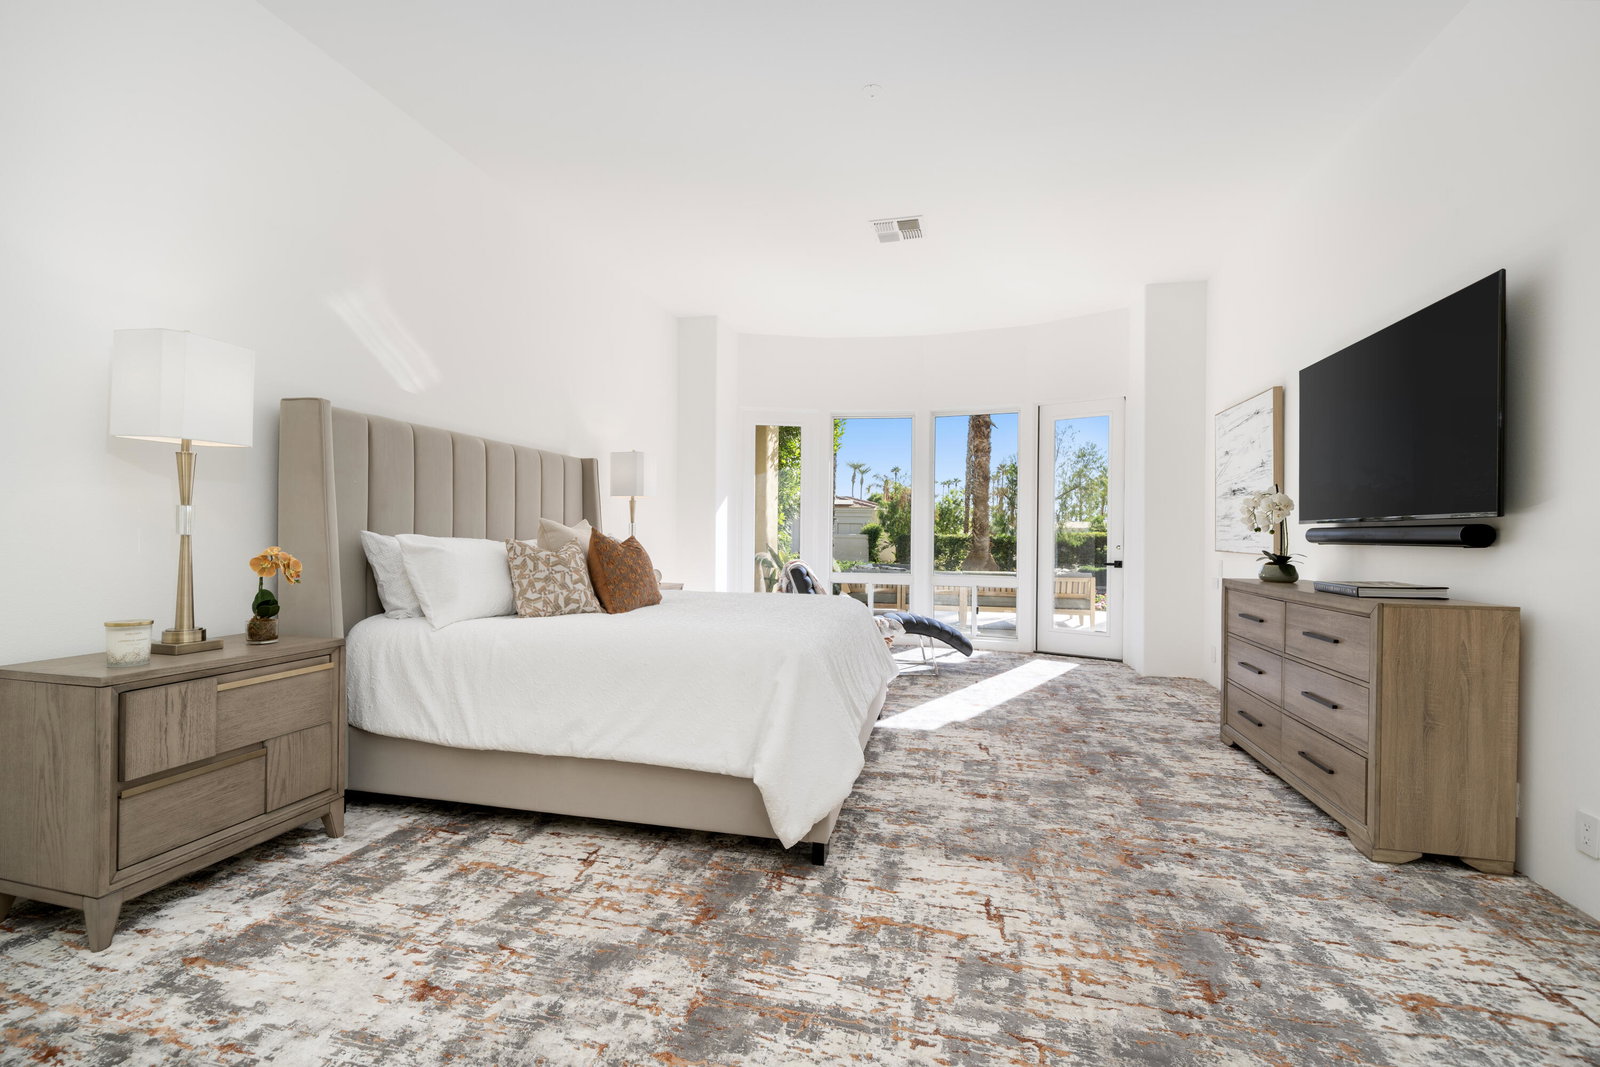
Spectacular remodel home! Sparing no expense in quality or craftsmanship every surface and corner has been meticulously updated. This beautifully designed modern lakefront home has a new home feel within Desert Horizons Country Club. The professional design team incorporated Designer touches and fixtures thought out, all done in a contemporary color palette. It's a wow as soon as you enter through the glass pivot door. The wall of windows and soaring ceiling greet you with natural light that highlights all the design details. Some of the highlights are a new kitchen, appliances, wet bar, see through fireplace, lighting fixtures and all new bathrooms. All three bedrooms are en-suite. Spectacular Mountain Views from numerous rooms thru-out the home and in the spacious backyard. Enjoy the mountain views and tranquil waterfall as you relax around the fire pit. The entertaining side yard with bubbling fountains and barbecue creates a private entertaining space and flows from indoor to outdoor. The Clubhouse at Desert Horizons is currently being renovated, the grand opening is scheduled for mid January 2024.
/u.realgeeks.media/joshdevanerealestate/Josh_Devane_Logo_Dark-01.png)
Additional Information
- Land Lease Type
- Fee
- HOA Fee
- Yes
- HOA
- 1506
- Second HOA
- $300
- Association Amenities
- Bocce Ball Court, Banquet Facilities, Controlled Access, Clubhouse, Card Room, Fitness Center, Golf Course, Pet Rules, Tennis Court(s)
- Association Fees Include
- Clubhouse, Insurance, Security
- Lot Description
- Landscaped, Private
- Appliances
- Dryer, Dishwasher, Disposal, Refrigerator, Washer, Exhaust Fan, Gas Range, Electric Oven, Microwave
- Fireplace Description
- Fire Pit, See Through, Gas, Living Room
- Heat
- Natural Gas, Forced Air
- Cooling
- Air Conditioning, Central Air
- View
- Lake, Mountain(s)
- Parking
- Golf Cart Garage, Side By Side, Garage Door Opener
- Garage Spaces Total
- 3
- Sewer
- In Street Paid
- Water
- Water District
Mortgage Calculator
Listing courtesy of Keller Williams Realty. Selling Office: .