38 Birkdale Circle, Rancho Mirage, CA 92270
- $1,350,000
- 3
- BD
- 3
- BA
- 3,169
- SqFt






- Sold Price
- $1,350,000
- List Price
- $1,399,000
- Closing Date
- Mar 14, 2024
- Status
- CLOSED
- MLS#
- 219102715
- Year Built
- 2000
- Bedrooms
- 3
- Bathrooms
- 3
- Living Sq. Ft
- 3,169
- Lot Size
- 11,325
- Lot Location
- Premium Lot
- Days on Market
- 115
- Property Type
- Single Family Residential
- Stories
- 1
- Neighborhood
- Mission Hills/Stone Ridge
Property Description
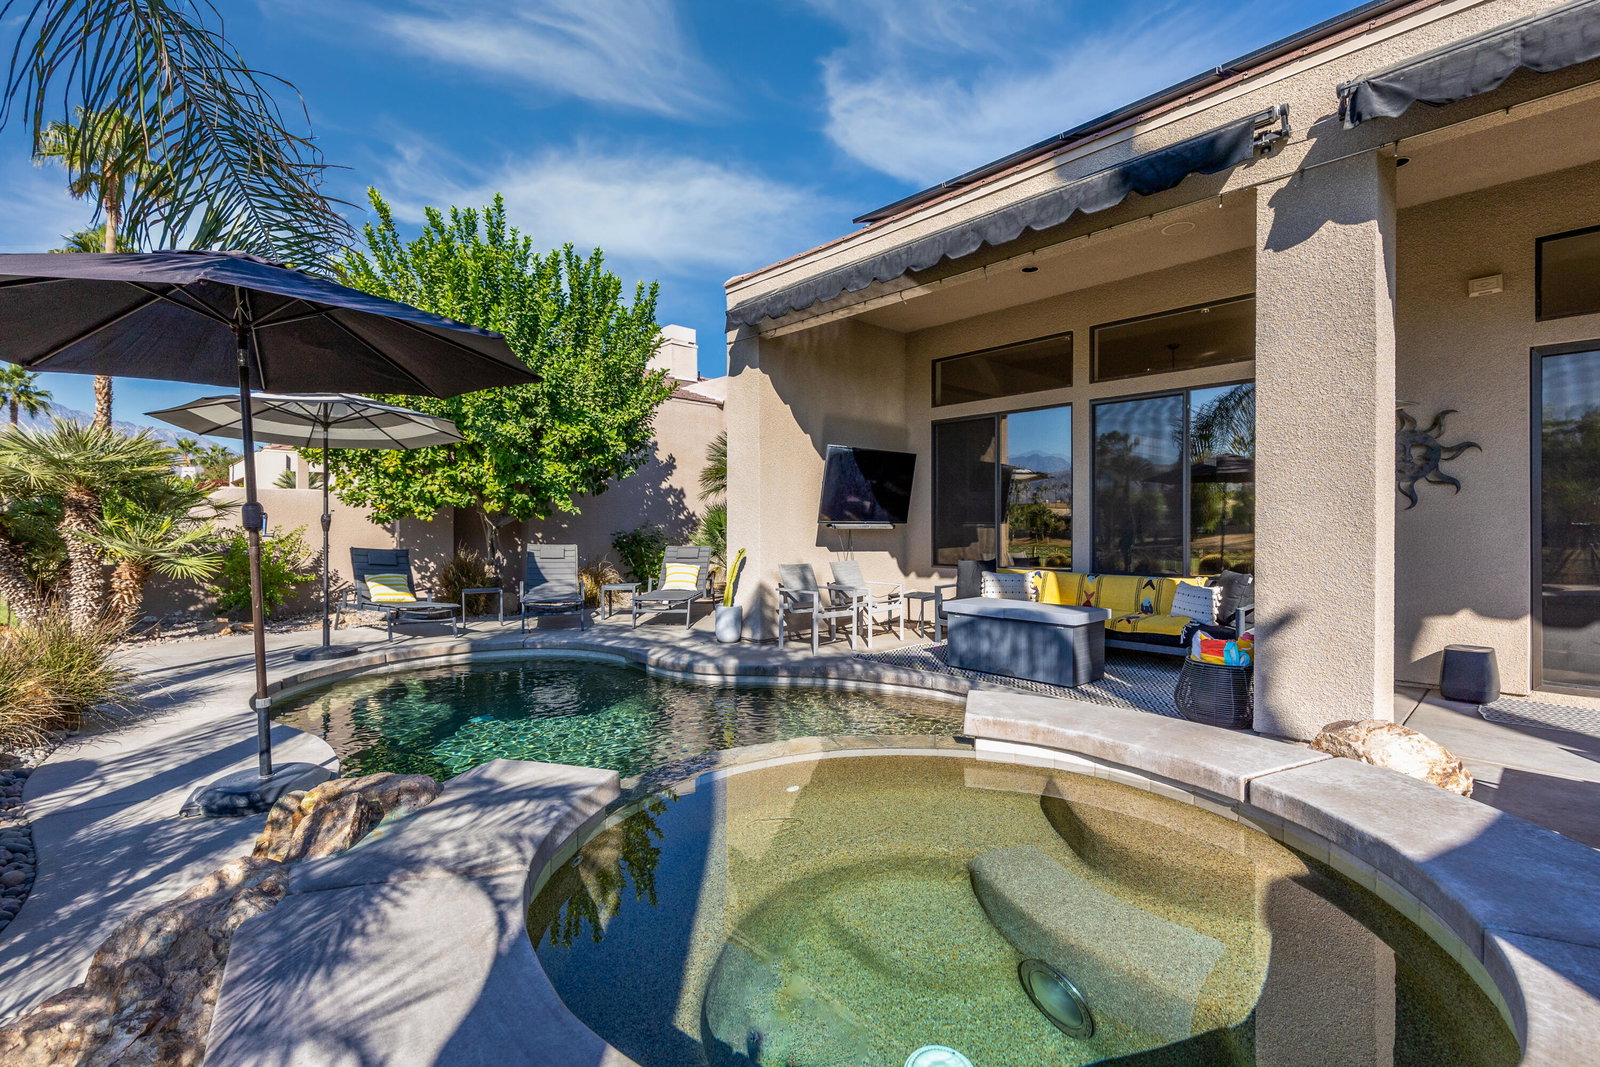
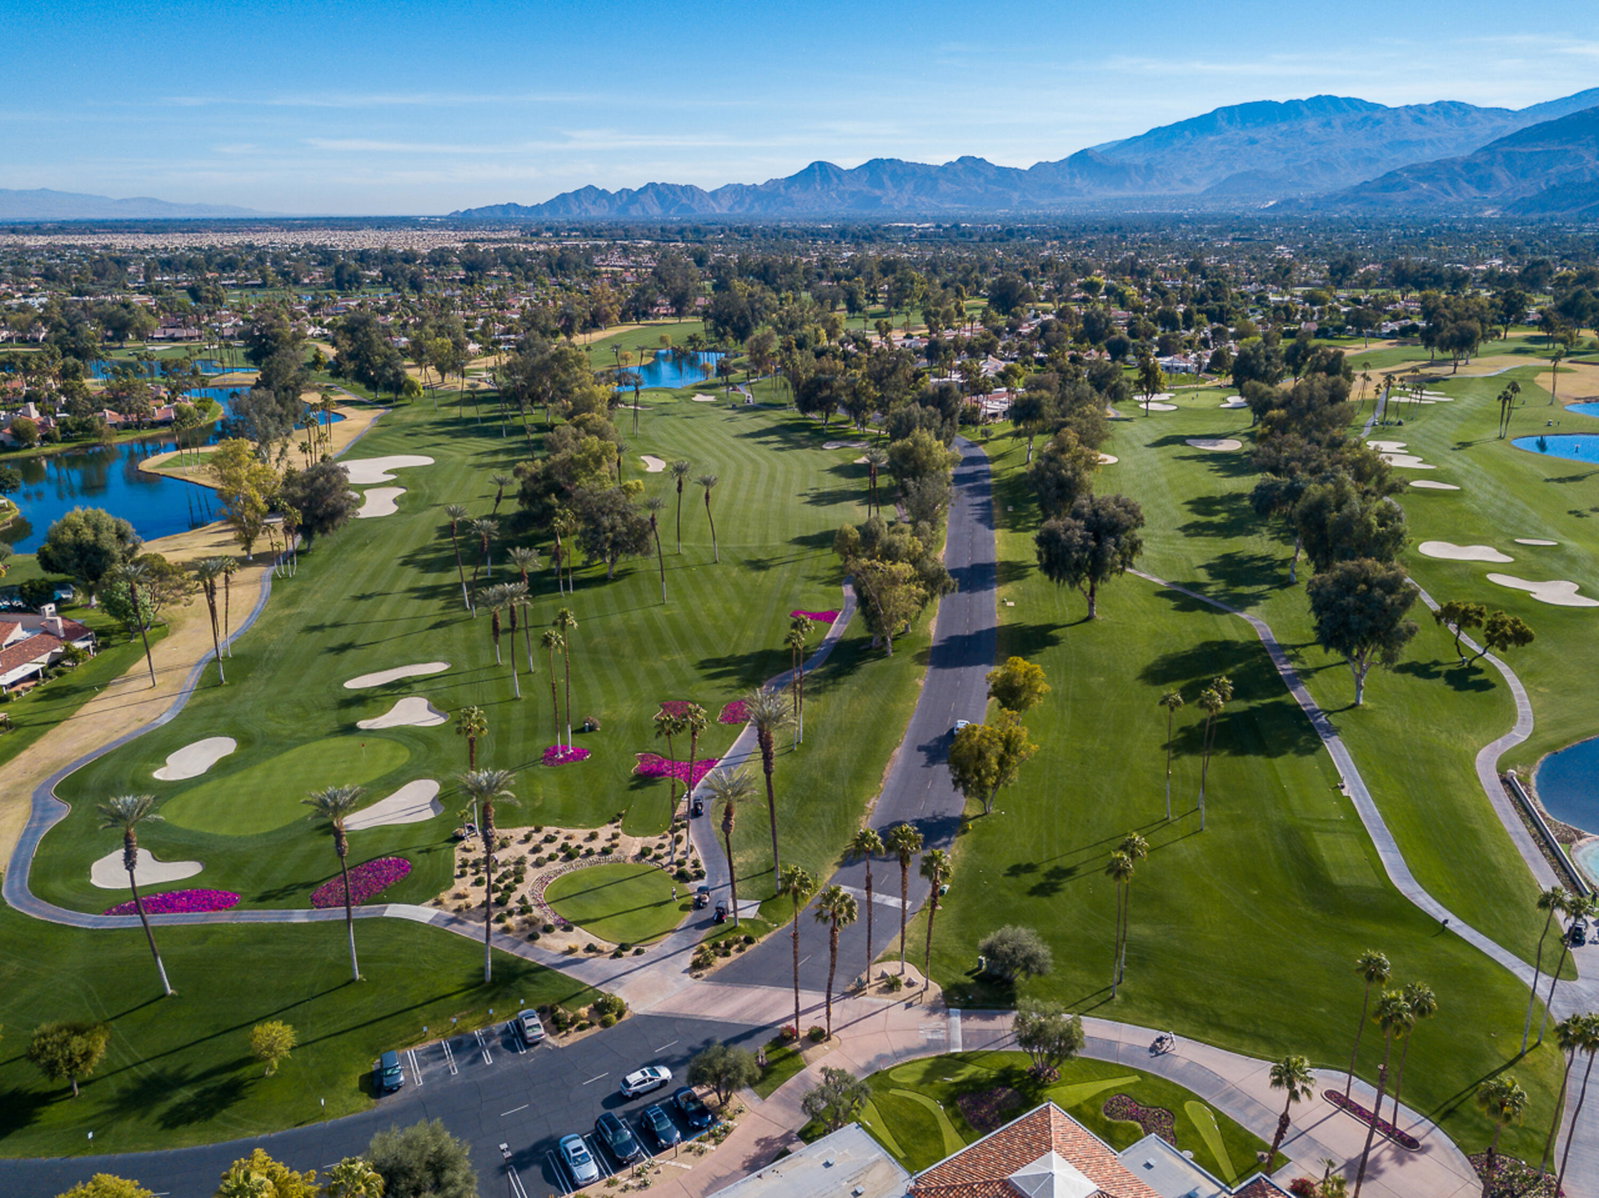
Contemporary home with panoramic mountain views located behind the gates of Mission Hills Country Club. This 3169 sf home offers 3 bedrooms and 3.5 baths. As you walk through the private courtyard to enter the home, notice the unobstructed southeastern views, and lush landscape. Upon entry, you are greeted with high ceilings and an abundance of natural light that fills the entirety of the great room, dining area, kitchen, and living room. As the sun starts to set, enjoy the warmth of the dual fireplace that separates the dining and living areas. The kitchen offers solid wood cabinetry and granite counter tops. The large island is the perfect place to sit with a cup of coffee and soak up the morning sun. Enjoy the beautiful southeastern views from your master suite with adjoining bath that offers dual vanities, oversized tile shower, soaking tub, and walk-in closet. The two large guest bedrooms are both ensuite and have sliding doors leading out to their own private patios that also have unobstructed southeastern views. The south facing back patio has panoramic mountain views and is the perfect place for entertaining. The pool/spa are equipped with awnings, misters, and fire pit making it the ideal place for relaxing and enjoying the beautiful desert weather. The home has new window coverings, fresh paint, owned solar, and comes partially furnished. The low HOA includes social and fitness membership to Mission Hills CC. Start enjoying your desert lifestyle today
/u.realgeeks.media/joshdevanerealestate/Josh_Devane_Logo_Dark-01.png)
Additional Information
- Land Lease Type
- Fee
- HOA Fee
- Yes
- HOA
- 445
- Association Amenities
- Controlled Access, Clubhouse, Card Room, Fitness Center, Park, Guest Parking, Management, Pet Rules
- Lot Description
- Premium Lot
- Appliances
- Dryer, Dishwasher, Disposal, Refrigerator, Washer, Gas Cooktop, Gas Oven, Microwave
- Pool
- Yes
- Pool Description
- Heated, In Ground, Private
- Spa
- Yes
- Fireplace Description
- Gas Log, Bath
- Heat
- Natural Gas, Central
- Cooling
- Ceiling Fan(s), Central Air
- View
- Golf Course, Mountain(s)
- Parking
- Garage Door Opener, Driveway
- Garage Spaces Total
- 3
- Sewer
- In Street Paid
Mortgage Calculator
Listing courtesy of Equity Union. Selling Office: .