Share this with your friends


760-574-9552
Equity Union Real Estate
70411 Desert Cove Avenue, Rancho Mirage, CA 92270
- $2,050,000
- 4
- BD
- 5
- BA
- 4,752
- SqFt




- Sold Price
- $2,050,000
- List Price
- $2,249,000
- Closing Date
- Mar 21, 2024
- Status
- CLOSED
- MLS#
- 219103333
- Year Built
- 1992
- Bedrooms
- 4
- Bathrooms
- 5
- Living Sq. Ft
- 4,752
- Lot Size
- 28,314
- Lot Location
- Back Yard, Landscaped, Level, Private
- Days on Market
- 118
- Property Type
- Single Family Residential
- Style
- Mediterranean
- Stories
- 1
- Neighborhood
- Not Applicable
Property Description
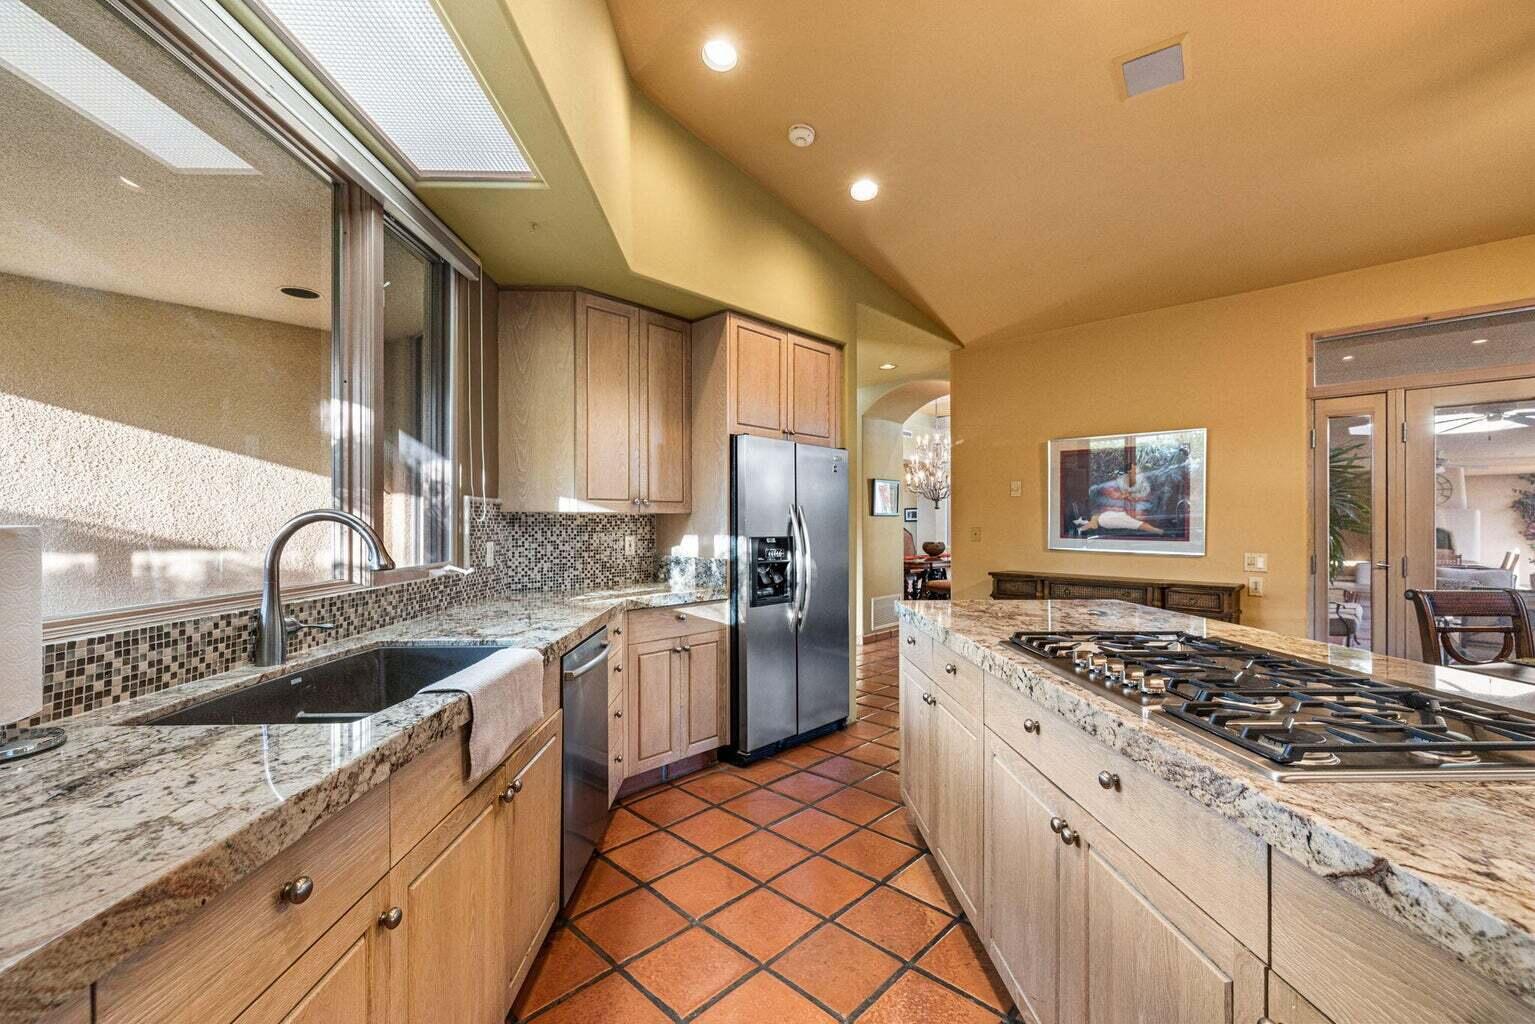
This home is situated on a semi-private street in Rancho Mirage with direct access to Butler Abrams Trail, walk along scenic paved walkway overlooking the Morningside golf course. Enter this 2/3 of an acre property through electric entry gates and its impressive circular drive and port cochere. This home consists of 4bdrooms, 4.5 baths, 4,752 square feet of living space. The high beamed ceilings in the living room and dining room area offer plenty of space to entertain. Exceptional features throughout the home with walls of glass, french doors, custom lighting, 4 fireplaces, surround sound, a room that can be used for an office/game room/theater, lovely appointed kitchen with Bosch appliances between main living space and family room. All the bedrooms are oversized and en-suite. The primary suite with panoramic views offer great space with built in cabinetry, large bathroom with walk in closet and a fireplace. Step out to the outdoor lifestyle living space with completely covered outdoor living space with a beautiful overside pool/spa, chefs bbq area with panoramic views. The home is centrally located close to shopping, dining, entertainment, easy access to medical, airport and both book ends of the Caochella Valley. This is a must see home on this semi-private street with only 6 homes/estates!
/u.realgeeks.media/joshdevanerealestate/Josh_Devane_Logo_Dark-01.png)
Additional Information
- Land Lease Type
- Fee
- Lot Description
- Back Yard, Landscaped, Level, Private
- Appliances
- Dryer, Dishwasher, Disposal, Refrigerator, Washer, Water Line to Refrigerator, Exhaust Fan, Gas Cooktop, Electric Oven
- Pool
- Yes
- Pool Description
- Heated, Private, In Ground
- Spa
- Yes
- Fireplace Description
- Gas Starter, Living Room, Patio
- Heat
- Natural Gas, Forced Air
- Cooling
- Air Conditioning, Central Air, Zoned
- View
- Mountain(s)
- Parking
- Porte-Cochere, Circular Driveway, Direct Access, Garage Door Opener, Driveway
- Garage Spaces Total
- 3
- Sewer
- In, Connected and Paid
- Water
- Water District
Check Your Home's Value
Toitally free and no obligation
Mortgage Calculator
Listing courtesy of Bennion Deville Homes. Selling Office: .