174 E La Verne Way, Palm Springs, CA 92264
- $550,000
- 2
- BD
- 3
- BA
- 2,300
- SqFt






- Sold Price
- $550,000
- List Price
- $565,000
- Closing Date
- Feb 08, 2024
- Status
- CLOSED
- MLS#
- 219104603
- Year Built
- 1979
- Bedrooms
- 2
- Bathrooms
- 3
- Living Sq. Ft
- 2,300
- Lot Size
- 2,178
- Lot Location
- Rectangular Lot
- Days on Market
- 18
- Property Type
- Condo
- Style
- Contemporary
- Stories
- 2
- Neighborhood
- Canyon West Estates
Property Description
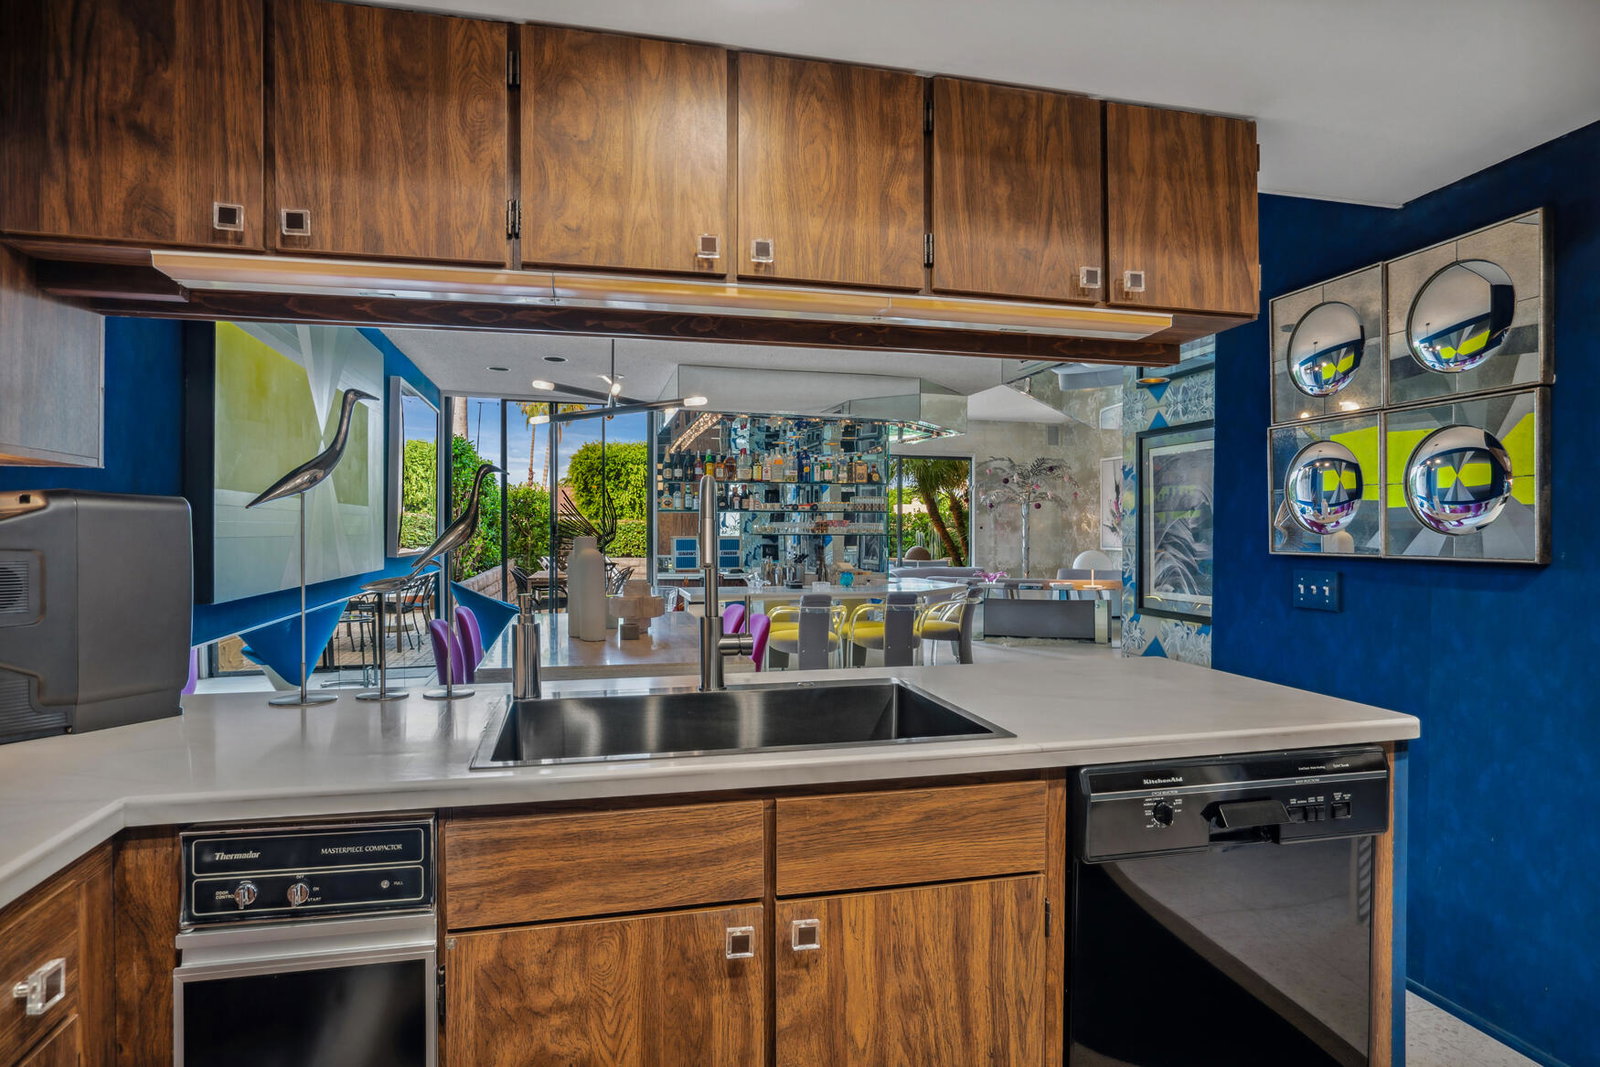
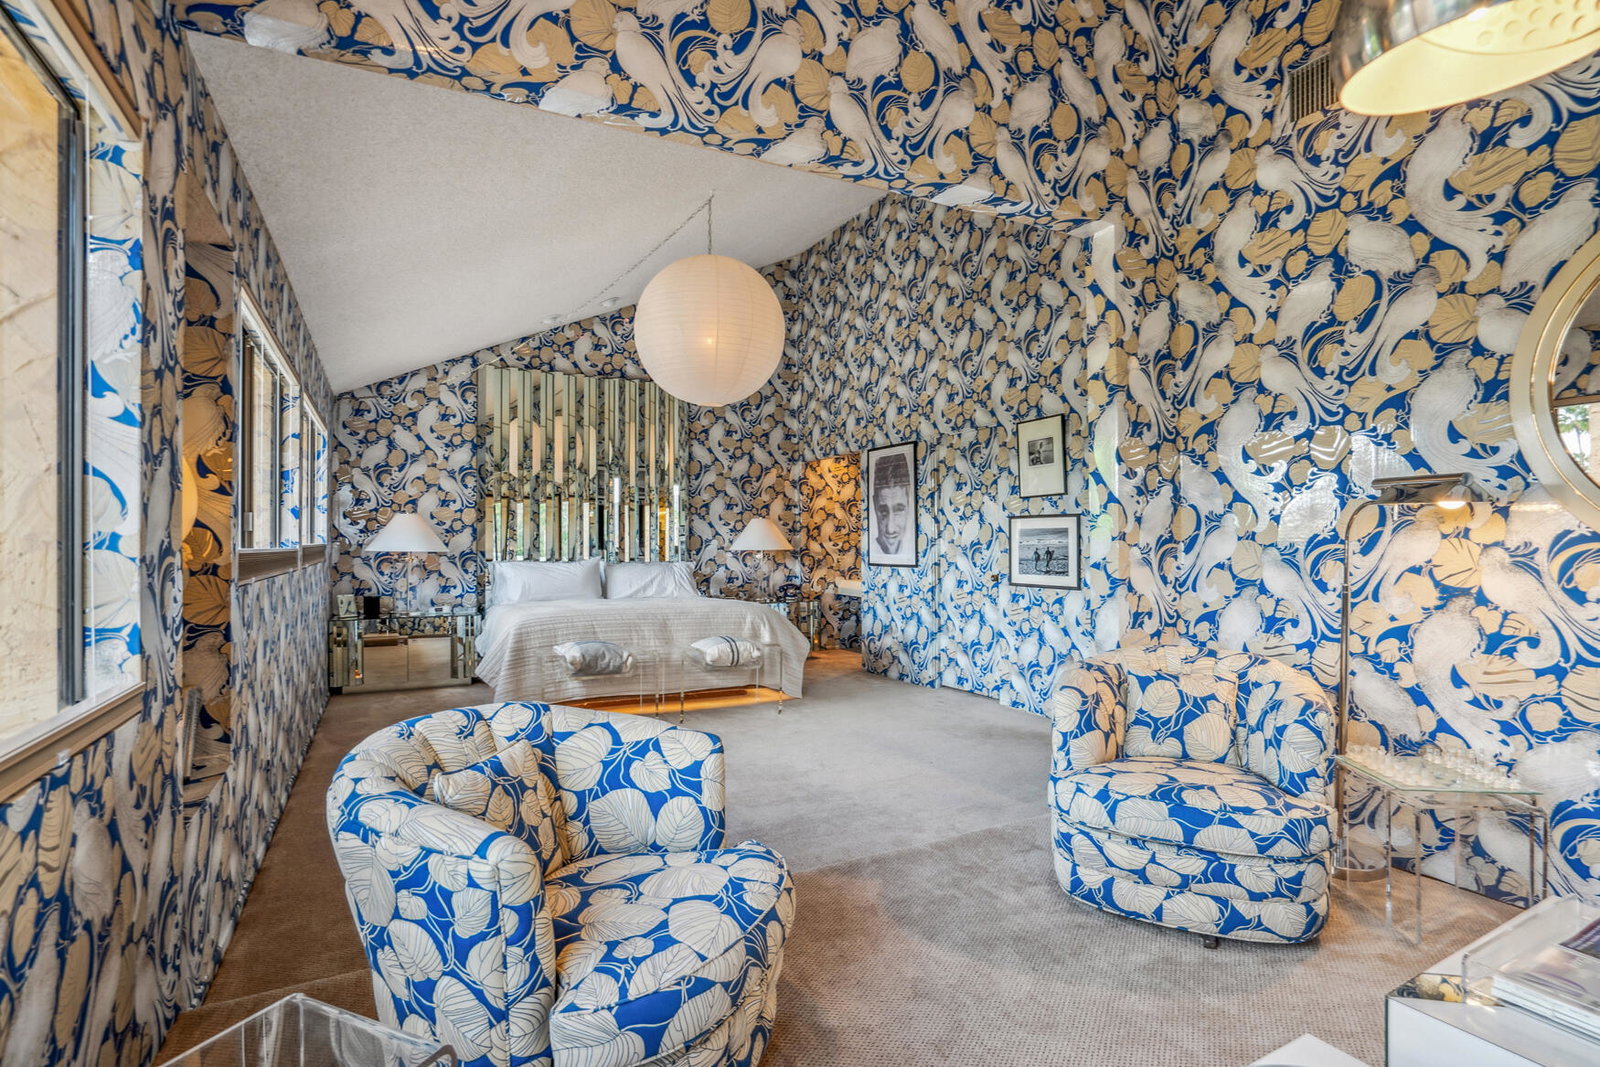
Welcome to Canyon West Estates designed by renowned Architect Hugh M. Kaptur. Mountain views and retro vibes: this distinctive home awaits in South Palm Springs! Step inside this 2BDR, 2.5BA home, and you'll be greeted by the gleaming terrazzo tiles, custom wallpaper, and retro finishes that set the tone for the entire residence. Entertain with ease in the spacious living room, complemented by a stylish sunken bar for mixing up your favorite beverages or in the adjoining dining room. The carefully restored retro kitchen featuring custom wallpaper adds a delightful vintage touch while providing all the modern amenities you need with a fun twist. The unique vibe seamlessly continues into the outdoor space, creating a charming atmosphere for al fresco dining, relaxation, and entertaining. Outside, take advantage of your private patio with stunning mountain views as a picturesque backdrop to your daily life. Upper level features two large ensuite bedrooms. The oversized windows allow you to wake up to the awe-inspiring beauty of the surrounding mountains. Additional highlights include a 2-car garage, access to a community pool, spa, clubhouse, tennis and plenty of storage options! Sip, savor, and soak in the views as you make this Palm Springs masterpiece part of your story!
/u.realgeeks.media/joshdevanerealestate/Josh_Devane_Logo_Dark-01.png)
Additional Information
- Land Lease Type
- Lease
- Land Lease Amount
- $4819
- HOA Fee
- Yes
- HOA
- 615
- Frequency
- Monthly
- Association Amenities
- Banquet Facilities, Controlled Access, Clubhouse, Fitness Center, Guest Parking, Maintenance Grounds, Pet Rules, Sauna, Tennis Court(s)
- Lot Description
- Rectangular Lot
- Appliances
- Dryer, Dishwasher, Disposal, Refrigerator, Washer, Exhaust Fan, Electric Cooktop, Microwave
- Fireplace Description
- Gas, Living Room
- Heat
- Natural Gas, Central, Zoned
- Cooling
- Air Conditioning, Central Air, Zoned
- View
- Hills, Mountain(s), Peek-A-Boo, Panoramic, Pool
- Parking
- Garage Door Opener
- Garage Spaces Total
- 2
- Sewer
- In, Connected and Paid
- Water
- Water District
Mortgage Calculator
Listing courtesy of Realty Trust. Selling Office: .