Share this with your friends


760-574-9552
Equity Union Real Estate
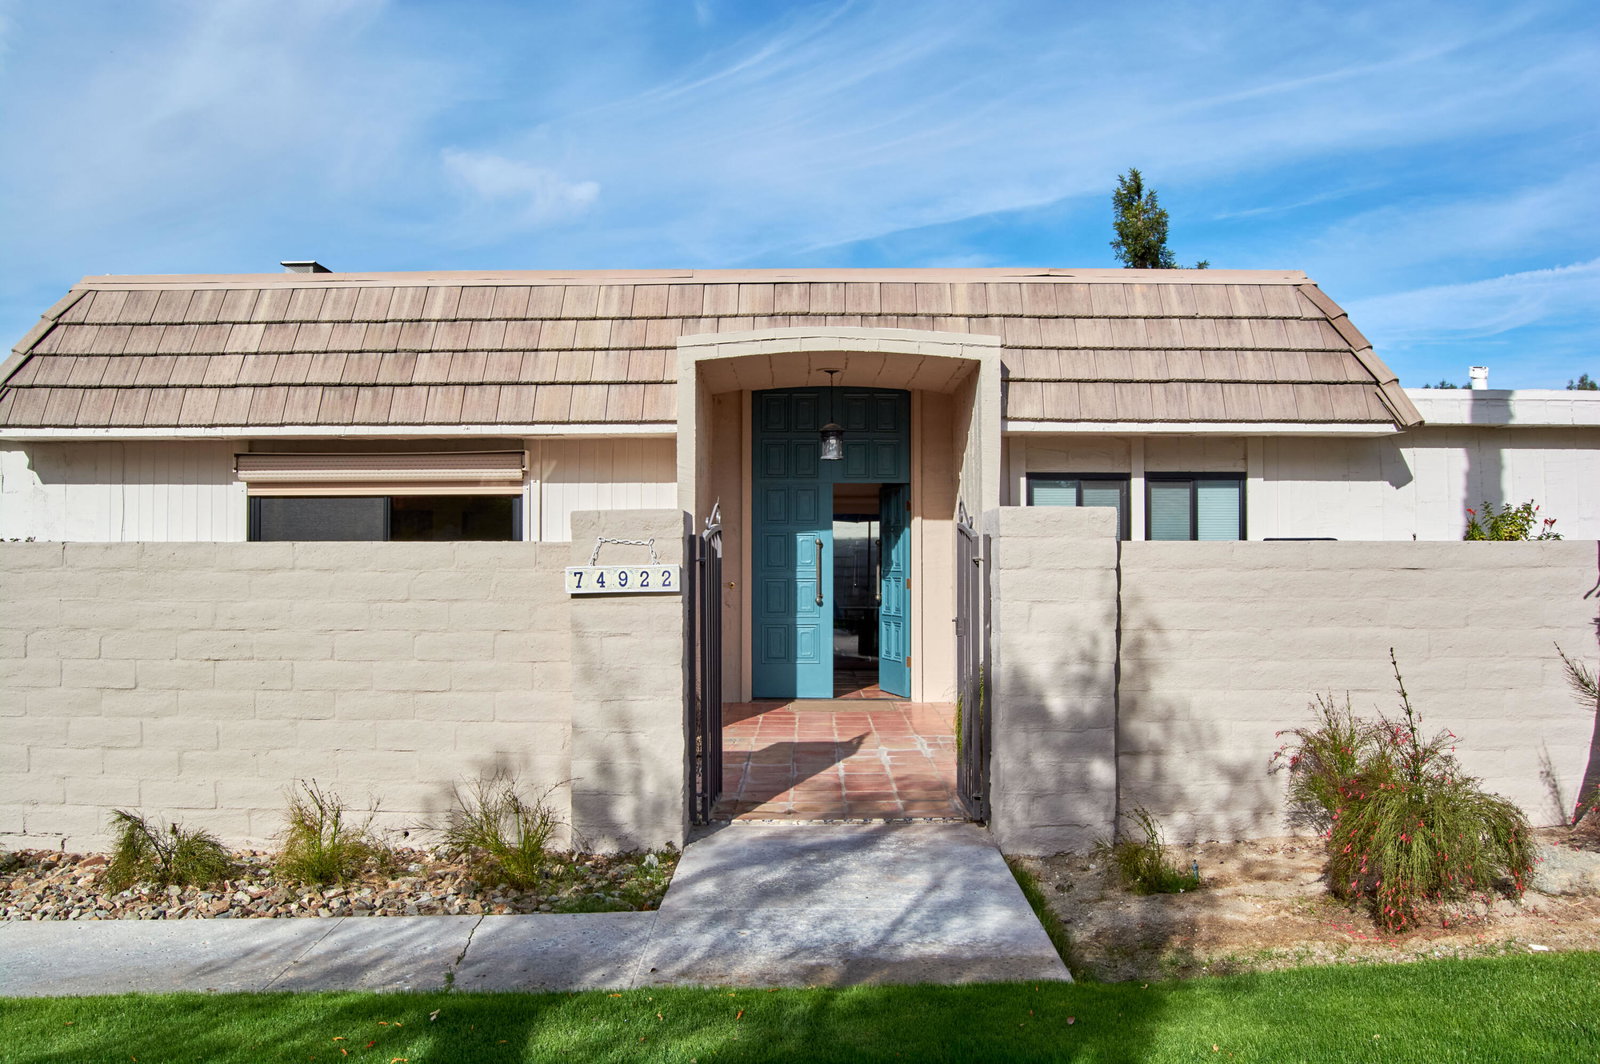
74922 Chateau Circle, Indian Wells, CA 92210
- $625,000
- 3
- BD
- 3
- BA
- 1,947
- SqFt




- Sold Price
- $625,000
- List Price
- $630,000
- Closing Date
- Apr 15, 2024
- Status
- CLOSED
- MLS#
- 219104663
- Year Built
- 1975
- Bedrooms
- 3
- Bathrooms
- 3
- Living Sq. Ft
- 1,947
- Lot Size
- 3,049
- Days on Market
- 0
- Property Type
- Condo
- Stories
- 1
- Neighborhood
- La Rocca
Property Description
This super clean condo is ready for your arrival! Another opportunity to live behind the gates of the very desirable La Rocca community in the fabulous city of Indian Wells. With beautiful mountain and golf course views makes this a great location. Great curb appeal and a nice private front patio to sip your morning coffee from with views of Eisenhower Mountain. The kitchen has been beautifully remodeled with a gas range for the chef's delight. The impressive vaulted ceiling great room has a wet bar, formal dining area and a cinder block gas fireplace for your comfort. An oversized primary suite with views of the golf course! The guest ensuite bedroom has a full bath and also views of the golf course. The third room is currently used as a den/office. Beautiful authentic Saltillo tile throughout, recessed lighting, ceiling fans, custom window coverings and a nice bright atrium. New dual paned window and sliders throughout, new A/C and furnace, and a clean remodeled back patio. Solar is owned with great energy savings! The HOA dues include a 9 hole executive golf course, 2 tennis courts, a pickleball court, shuffleboard, 6 pools and spas, greenbelt areas, lakes and streams with benches to enjoy the views. Indian Wells residents enjoy many discounts including discounted gold at the IW resort, restaurants, spas and more.
/u.realgeeks.media/joshdevanerealestate/Josh_Devane_Logo_Dark-01.png)
Additional Information
- Land Lease Type
- Fee
- HOA Fee
- Yes
- HOA
- 800
- Association Amenities
- Golf - Par 3, Guest Parking, Lake or Pond, Other, Pet Rules, Tennis Court(s)
- Appliances
- Dryer, Dishwasher, Disposal, Ice Maker, Refrigerator, Washer, Gas Cooktop, Gas Range, Gas Oven, Microwave
- Pool
- Yes
- Pool Description
- Safety Gate, Community, Fenced, In Ground
- Spa
- Yes
- Fireplace Description
- Gas Starter, Living Room
- Heat
- Central, Fireplace(s)
- Cooling
- Air Conditioning, Ceiling Fan(s), Central Air
- View
- Golf Course, Lake, Mountain(s), Pond
- Parking
- Guest, Side By Side, Garage Door Opener
- Garage Spaces Total
- 2
- Sewer
- In, Connected and Paid
Check Your Home's Value
Toitally free and no obligation
Mortgage Calculator
Listing courtesy of Allison James Estates & Homes. Selling Office: .