Share this with your friends


760-574-9552
Equity Union Real Estate
71000 Tamarisk Lane, Rancho Mirage, CA 92270
- $2,570,000
- 3
- BD
- 5
- BA
- 5,173
- SqFt




- Sold Price
- $2,570,000
- List Price
- $2,399,000
- Closing Date
- Feb 16, 2024
- Status
- CLOSED
- MLS#
- 219105728
- Year Built
- 1985
- Bedrooms
- 3
- Bathrooms
- 5
- Living Sq. Ft
- 5,173
- Lot Size
- 17,860
- Lot Location
- Landscaped, Corner Lot
- Days on Market
- 9
- Property Type
- Single Family Residential
- Style
- Pueblo, Contemporary
- Stories
- 1
- Neighborhood
- Tamarisk View Estates
Property Description
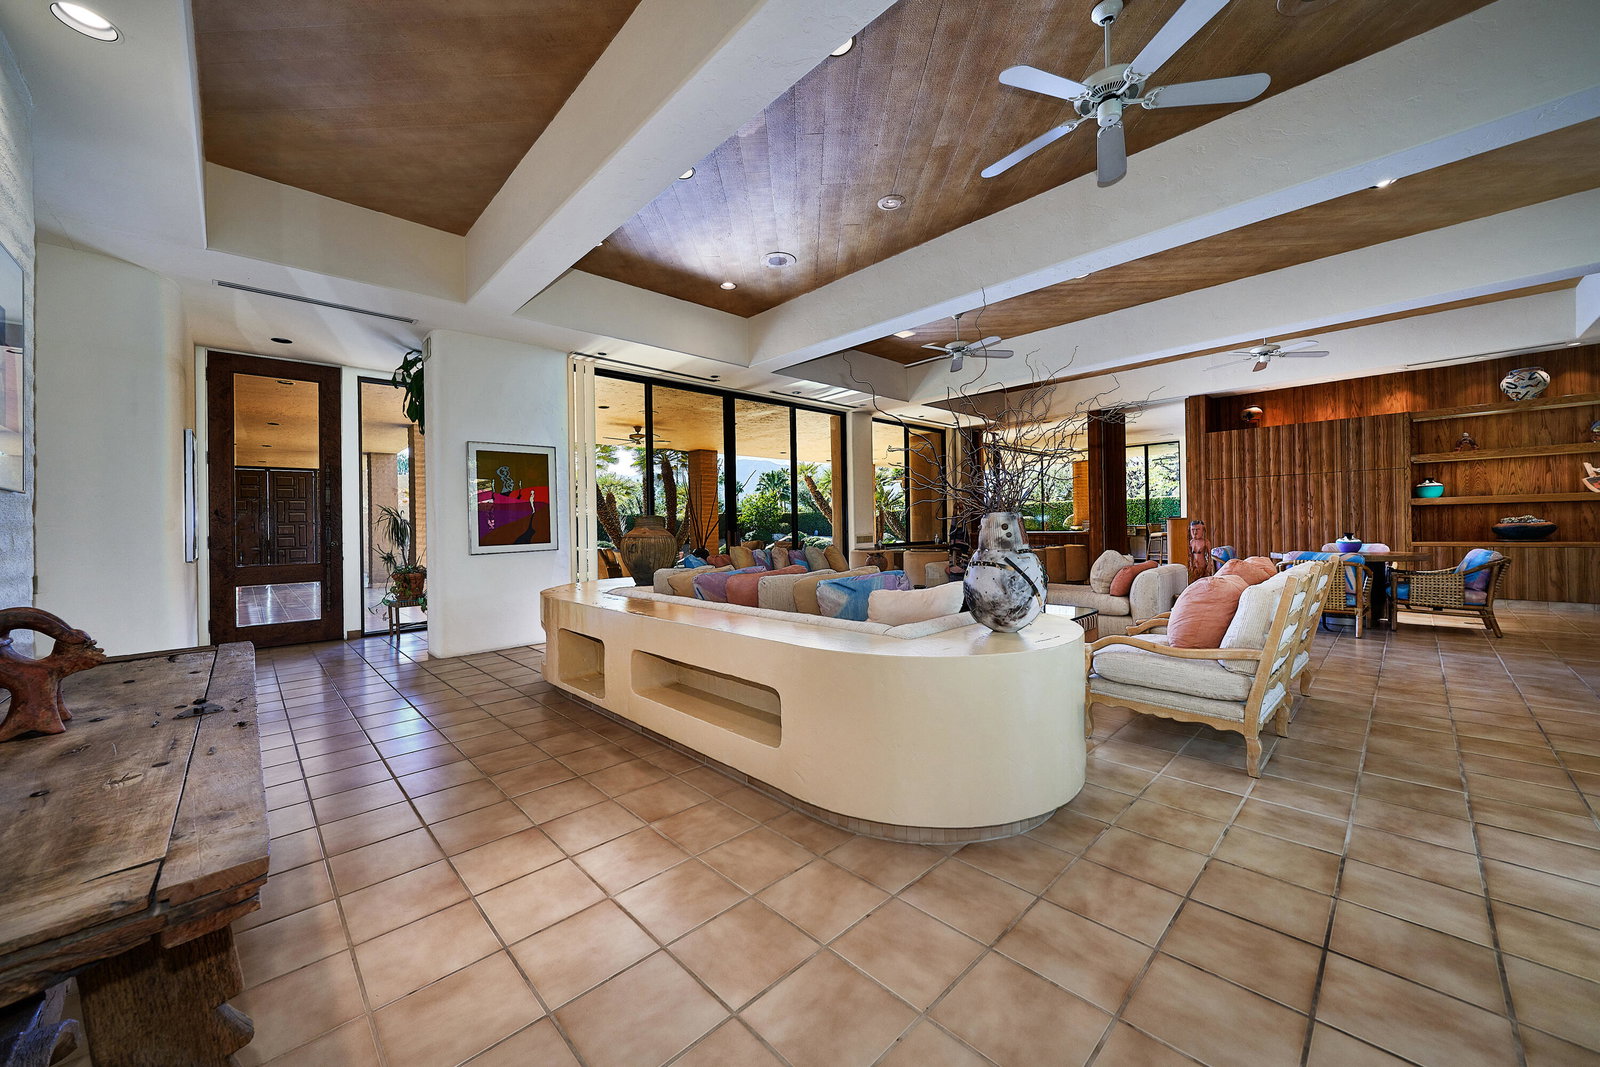
Designed by Holden & Johnson and built in 1985, this unique and luxurious property with a rich history is available for the first time in a generation. Perched on a corner lot and sited for privacy and maximum views, you'll feel like you're a million miles away once behind the dramatic courtyard entry. The combination of features such as walls of glass, volume spaces, open floor plan, sunken bar, and dramatic fireplace suggest a southwest contemporary style full of warmth and character. Huge chefs' kitchen with dual built-in refrigeration, built in ovens, massive slab granite island opens to outdoor BBQ and entertaining areas. The lavish owner's retreat features dual ensuite bathrooms, one with spa tub, dual closets, and dual dressing rooms speaks to a focus on comfort and luxury not found in newer homes. The retreat also features a fireplace, built in storage and spectacular views of the pool and mountains beyond. Two additional ensuite guest rooms provide comfortable and private accommodations for guests. Careful, your guests may never leave! The outdoor living space includes a terraced pool area, fire pit, spa, and outdoor BBQ, ideal for entertaining and soaking up the desert sun. This is what desert living is all about! Two golf cart garages make a breeze of your quick trip to any number of nearby clubs such as Tamarisk or Mission Hills. Owned solar, and auxiliary generator highlight a commitment to sustainability and readiness. Exceptional Offering.
/u.realgeeks.media/joshdevanerealestate/Josh_Devane_Logo_Dark-01.png)
Additional Information
- Land Lease Type
- Fee
- Lot Description
- Landscaped, Corner Lot
- Appliances
- Bar Ice Maker, Dryer, Dishwasher, Freezer, Disposal, Refrigerator, Trash Compactor, Washer, Electric Cooktop, Microwave
- Pool
- Yes
- Pool Description
- Private, In Ground
- Spa
- Yes
- Fireplace Description
- Fire Pit, Raised Hearth, Gas Log, Living Room, Patio
- Heat
- Natural Gas, Forced Air
- Cooling
- Air Conditioning, Ceiling Fan(s)
- View
- Mountain(s), Panoramic, Pool
- Parking
- Golf Cart Garage, Direct Access, Garage Door Opener
- Garage Spaces Total
- 2
- Sewer
- In, Connected and Paid
- Water
- Water District
Check Your Home's Value
Toitally free and no obligation
Mortgage Calculator
Listing courtesy of Equity Union. Selling Office: .