77800 Delaware Place, Palm Desert, CA 92211
- $1,020,000
- 3
- BD
- 3
- BA
- 2,895
- SqFt




- Sold Price
- $1,020,000
- List Price
- $995,000
- Closing Date
- Feb 28, 2024
- Status
- CLOSED
- MLS#
- 219105927
- Year Built
- 1989
- Bedrooms
- 3
- Bathrooms
- 3
- Living Sq. Ft
- 2,895
- Lot Size
- 43,560
- Days on Market
- 25
- Property Type
- Single Family Residential
- Stories
- 1
- Neighborhood
- Not Applicable
Property Description
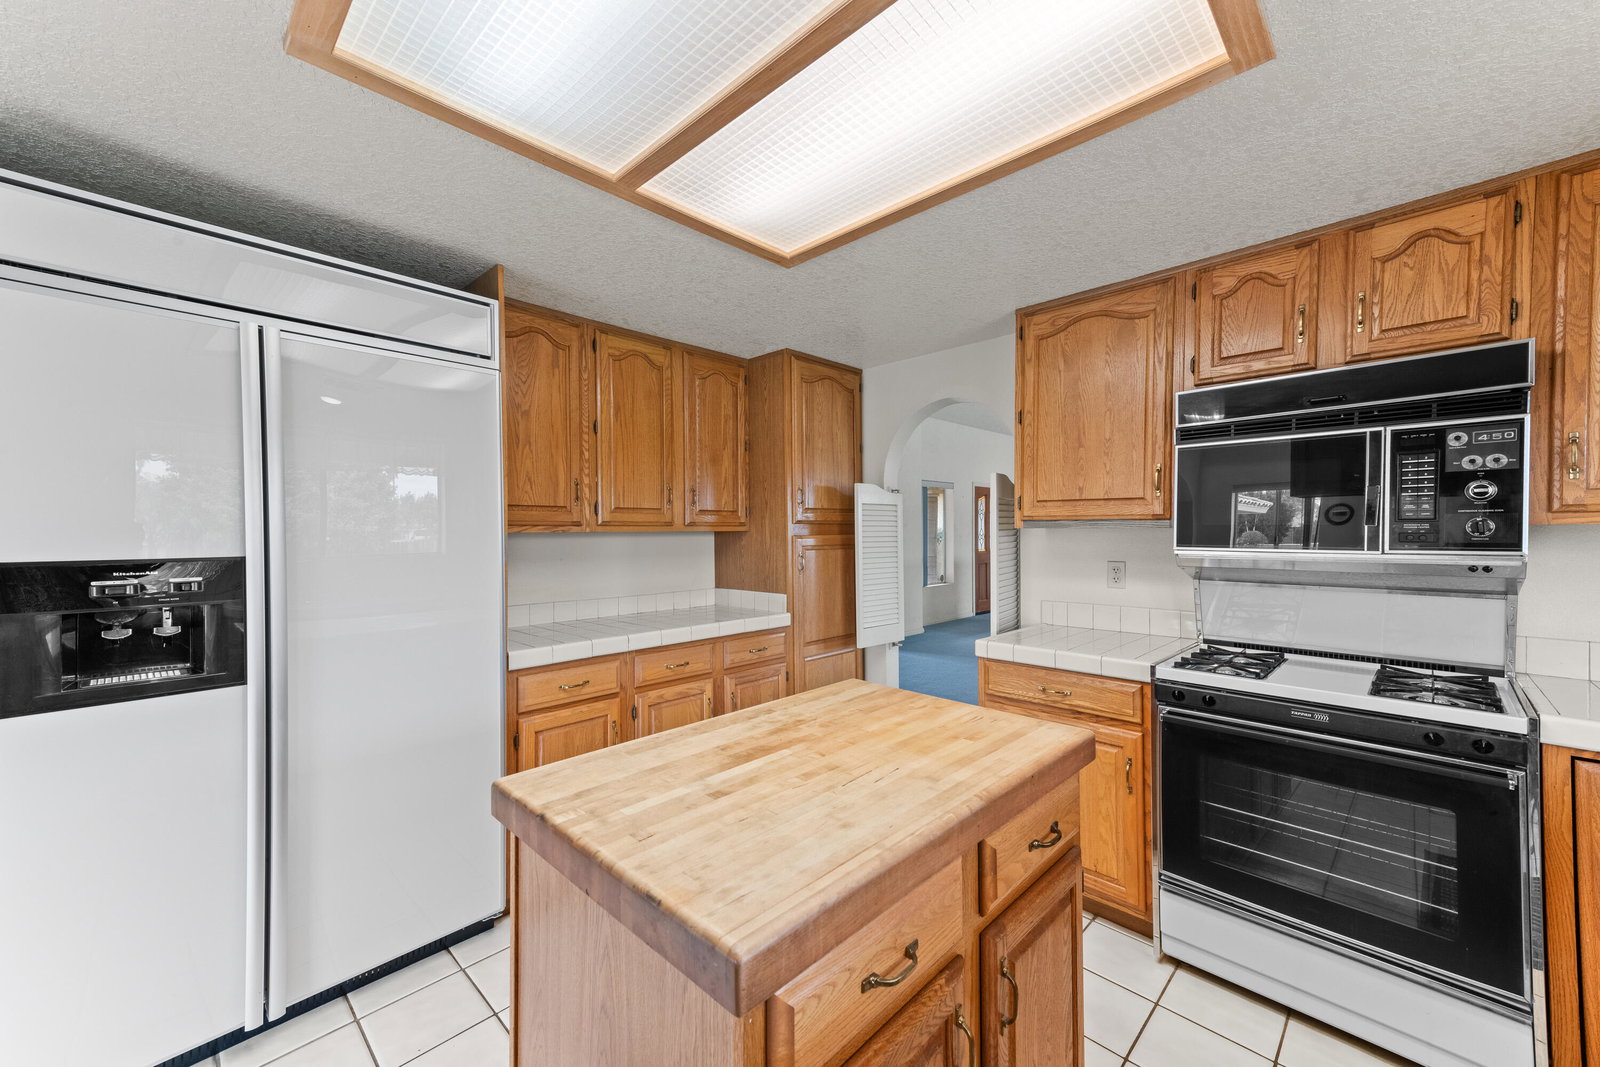
One ACRE parcel, Beautiful MOUNTAIN VIEWS, endless opportunities to grow and NO HOA fees. The custom residence built in 1989 offers 2,895 sq ft, PLUS an attached oversized 3 car garage. Double entry doors open to a welcoming living and dining area featuring a central wet bar, sliding glass doors with VIEWS to the pool/spa and mountains beyond. 3BR all generous in size, Primary BR with Ensuite, 2BR share a Jack 'n' Jill BA. An additional room with double door access, adjacent to the family room, would be perfect for a Den/Office/Playroom. With direct access to a bathroom it could easily be converted to a 4th BR. Large kitchen with center island, lots of upper + lower cabinets. The breakfast/casual dining area is open to the family room with a corner fireplace and raised hearth. The backyard is PRIVATE with a large yard/play area, covered patio plus a pool, spa and fruit trees galore. The added SWEET SPOT is behind the fenced yard on this estate sized lot. The opportunities are endless with considerations for ADU/Guest Quarters, Sport Courts, zoned as a Horse Property, short-term vacation rental and lots of room for additional vehicles, boats and RV's. Located within minutes to Shopping, Golf, Churches and Schools. Elevate this home with your own personal touches and create a DREAM Estate to call HOME.
/u.realgeeks.media/joshdevanerealestate/Josh_Devane_Logo_Dark-01.png)
Additional Information
- Land Lease Type
- Fee
- Other Buildings
- Accessory Bldgs
- Appliances
- Dryer, Dishwasher, Disposal, Refrigerator, Washer, Water Line to Refrigerator, Gas Range, Microwave
- Pool
- Yes
- Pool Description
- Gunite, Private, In Ground
- Spa
- Yes
- Fireplace Description
- Raised Hearth, Gas Starter
- Heat
- Fireplace(s), Forced Air
- Cooling
- Air Conditioning, Ceiling Fan(s), Evaporative Cooling
- View
- Mountain(s)
- Parking
- Oversized, Circular Driveway, Direct Access, Driveway
- Garage Spaces Total
- 3
- Sewer
- Septic Tank
- Water
- Water District
Mortgage Calculator
Listing courtesy of Bennion Deville Homes. Selling Office: .