Share this with your friends


760-574-9552
Equity Union Real Estate
41177 Bear Creek Street, Indio, CA 92203
- $615,000
- 3
- BD
- 2
- BA
- 2,517
- SqFt




- Sold Price
- $615,000
- List Price
- $649,777
- Closing Date
- Feb 05, 2024
- Status
- CLOSED
- MLS#
- 219106344
- Year Built
- 2004
- Bedrooms
- 3
- Bathrooms
- 2
- Living Sq. Ft
- 2,517
- Lot Size
- 10,454
- Lot Location
- Back Yard, Front Yard, Landscaped, Rectangular Lot, Premium Lot
- Days on Market
- 2
- Property Type
- Single Family Residential
- Style
- Ranch
- Stories
- 1
- Neighborhood
- Shadow Hills
Property Description
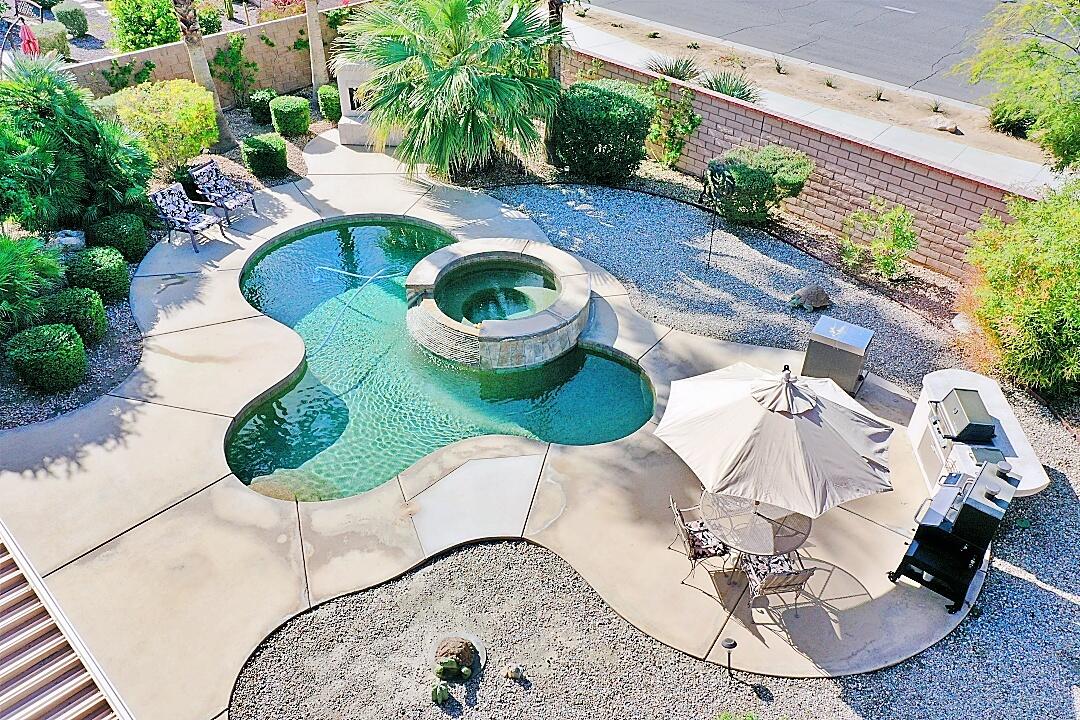
Beautiful 3bedroom 2bath home w/3 car garage pool/spa and a master bedroom retreat area on a large over 10,000 ft.² lot! This 2517 sqft home has been remodeled w/many quality upgrades & offers a wide open floor plan. Once through front courtyard go in private entry leading to wide open great room. GR/DR combo opens to the large Gallery kitchen which was redone w/upgraded solid slab granite countertops, stainless steel appliances including a side-by-side refrigerator, stainless steel sink and new faucets plus offers a breakfast bar as well as a breakfast nook. The GR/DR w/upgraded stack-stone fireplace is perfect for entertaining family and friends. All the flooring was upgraded w/quality carpet in the rooms and 20X20 Italian porcelain tile throughout other areas. The very spacious master bedroom offers a double vanity sink, bathtub & separate shower PLUS don't forget there's an additional room that serves as a retreat or office right off of the master bedroom suite. Other two bedrooms are on the opposite side of the home w/one bedroom having a door into bathroom. The shutters throughout the home give it a luxury desert touch and all the windows have heavy duty upgraded sunscreens. The backyard is your own private get away designed for entertaining family and friends w/expansive allumawood patio cover, salt water pebble tech pool and spa, built in BBQ, exterior fireplace. Near shopping centers, restaurant, PGA style GC & near I-10 Fwy. To show TEXT Carlos @ 760-578-0077
/u.realgeeks.media/joshdevanerealestate/Josh_Devane_Logo_Dark-01.png)
Additional Information
- Land Lease Type
- Fee
- HOA Fee
- Yes
- HOA
- 120
- Association Amenities
- Other
- Lot Description
- Back Yard, Front Yard, Landscaped, Rectangular Lot, Premium Lot
- Appliances
- Dishwasher, Disposal, Refrigerator, Washer, Exhaust Fan, Gas Cooktop, Gas Range, Electric Oven, Gas Oven, Microwave
- Pool
- Yes
- Pool Description
- Heated, Salt Water, In Ground, Private, Pebble
- Spa
- Yes
- Fireplace Description
- Gas Starter, Glass Doors, Gas, Living Room
- Heat
- Natural Gas, Central, Fireplace(s), Forced Air
- Cooling
- Air Conditioning, Attic Fan, Ceiling Fan(s), Central Air, Dual
- View
- Mountain(s), Pool
- Parking
- On Street, Covered, Garage Door Opener, Driveway
- Garage Spaces Total
- 3
- Sewer
- In, Connected and Paid
- Water
- Water District
- Elementary School
- Oliphant
- High School
- Shadow Hills
Check Your Home's Value
Toitally free and no obligation
Mortgage Calculator
Listing courtesy of The Real Estate Company Inc. Selling Office: .