74021 Oak Springs Drive, Palm Desert, CA 92260
- $455,000
- 2
- BD
- 2
- BA
- 1,800
- SqFt




- Sold Price
- $455,000
- List Price
- $465,000
- Closing Date
- Apr 29, 2024
- Status
- CLOSED
- MLS#
- 219106467
- Year Built
- 1978
- Bedrooms
- 2
- Bathrooms
- 2
- Living Sq. Ft
- 1,800
- Lot Size
- 4,356
- Days on Market
- 50
- Property Type
- Manufactured Home
- Style
- Traditional
- Stories
- 1
- Neighborhood
- Palm Desert Greens
Property Description
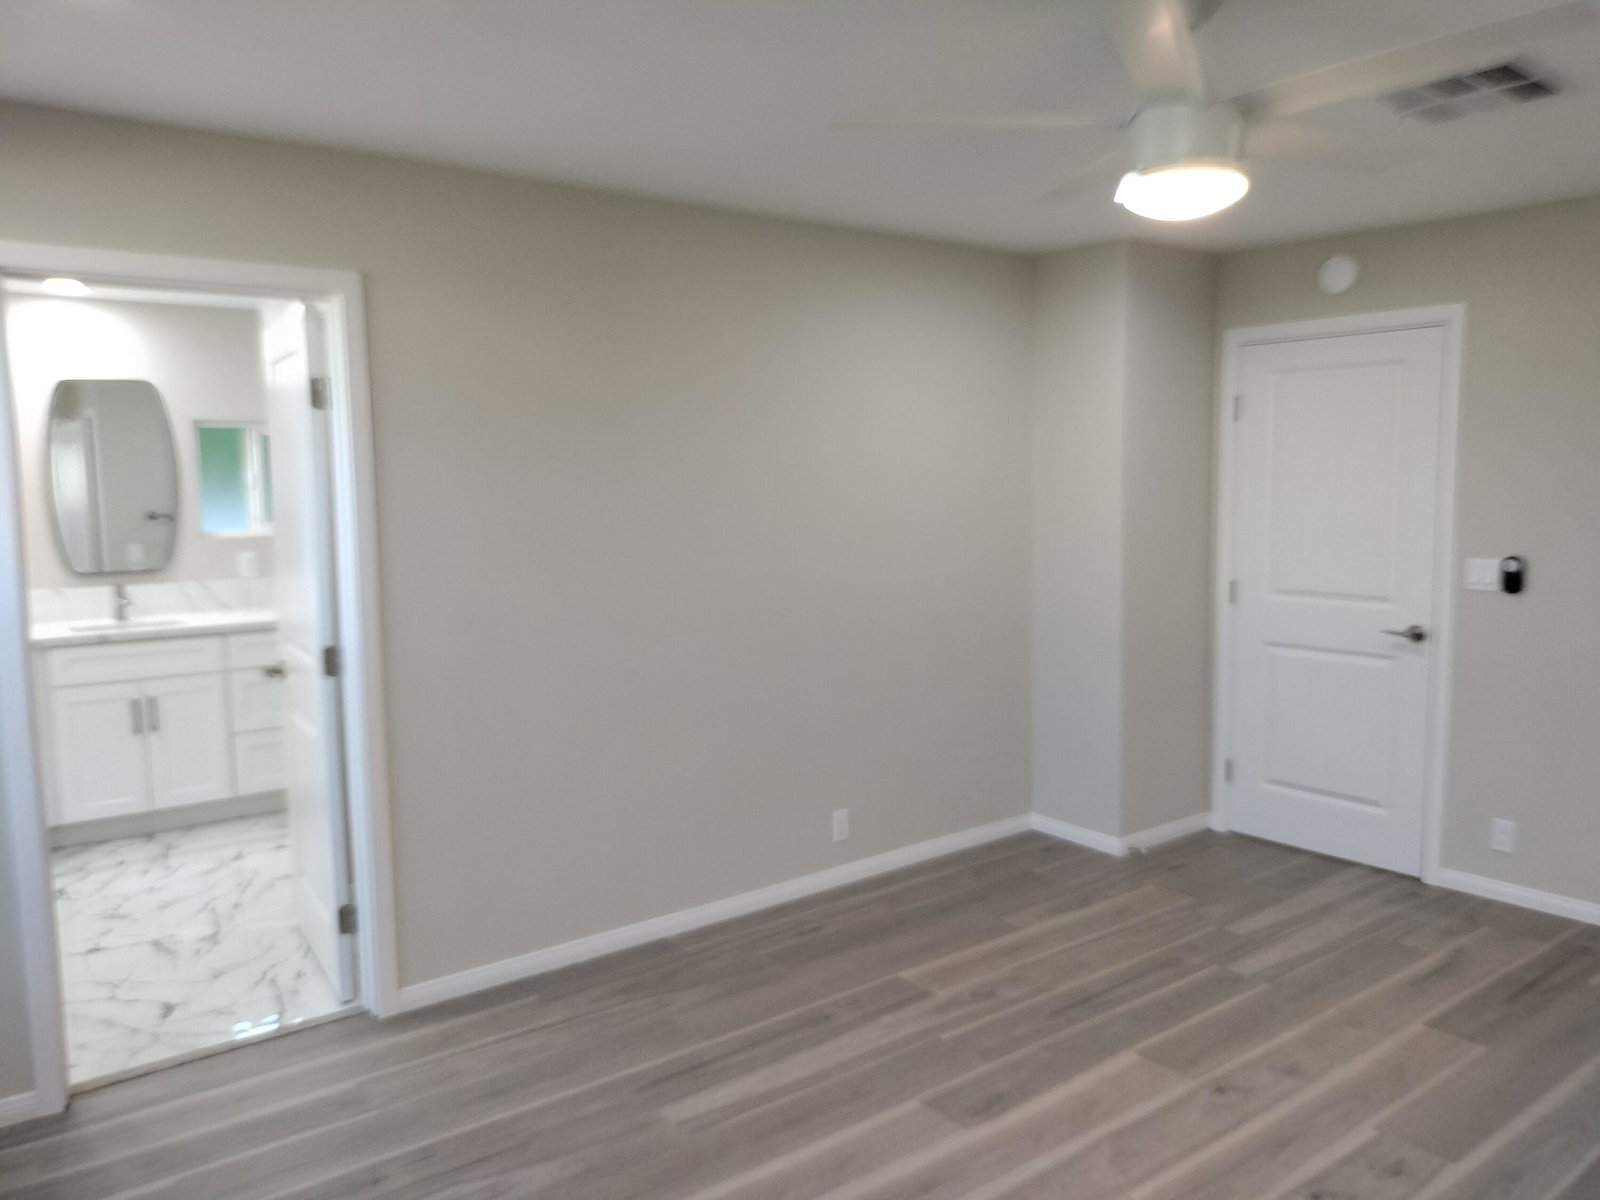
Totally remodeled home in Palm Desert Greens where you own the land! Beautiful curb appeal with new lushly landscaped drought tolerant materials and new drip irrigation system. There is highly sought after spacious side by side parking. Enter into a light and bright large living room with vaulted ceiling and lovely view. This is an open concept floor plan with the beautifully appointed kitchen anchoring all the open space public rooms to arrange your functional lifestyle anyway you like. The kitchen offers ceiling height white shaker soft close cabinetry, new LG stainless appliances and quartz countertops. There is a huge island with lots of seating. Included is a pantry. Open to the kitchen is a large family room with sliders leading out to an enormous fully enclosed patio and gazebo. fully tilled patio, BBQ area stubbed for gas and electric. Next to the family room there is a flex space that can be used as an office/craft area. Even enclosed for a 3rd bedroom. The guest bedroom and master bedroom are separated for privacy. The guest bedroom has its own connecting bath. The master bedroom is generously sized with a large walk in closet and beautiful spa like bath. There is custom tile in the shower with a large bench and handheld spray, lots of custom cabinetry with dual sinks and quartz countertop. The guest bath is similar to the master. New windows, electrical, plumbing, water resistant flooring, recessed lighting, drywall, laundry with new W/D. All on an oversized lot.
/u.realgeeks.media/joshdevanerealestate/Josh_Devane_Logo_Dark-01.png)
Additional Information
- Land Lease Type
- Fee
- HOA Fee
- Yes
- Frequency
- Monthly
- Association Amenities
- Bocce Ball Court, Banquet Facilities, Controlled Access, Clubhouse, Card Room, RV Parking, Fitness Center, Golf Course, Park, Management, Paddle Tennis, Recreation Room, Tennis Court(s)
- Association Fees Include
- Building & Grounds, Clubhouse, Cable TV
- Other Buildings
- Accessory Bldgs, Gazebo
- Appliances
- Dryer, Dishwasher, Disposal, Gas Range, Microwave, Refrigerator, Self Cleaning Oven, Washer, Water Line to Refrigerator
- Heat
- Forced Air
- Cooling
- Central Air
- View
- Mountain(s), Peek-A-Boo
- Parking
- Attached Carport, Covered, Driveway, Oversized
- Sewer
- In, Connected and Paid
- Water
- Water District
Mortgage Calculator
Listing courtesy of Rosenthal & Associates. Selling Office: .