81909 Rancho Santana Drive, La Quinta, CA 92253
- $975,000
- 3
- BD
- 4
- BA
- 2,905
- SqFt




- Sold Price
- $975,000
- List Price
- $975,000
- Closing Date
- Jun 27, 2024
- Status
- CLOSED
- MLS#
- 219108142
- Year Built
- 2007
- Bedrooms
- 3
- Bathrooms
- 4
- Living Sq. Ft
- 2,905
- Lot Size
- 8,712
- Lot Location
- Back Yard, Landscaped
- Days on Market
- 87
- Property Type
- Single Family Residential
- Stories
- 1
- Neighborhood
- Rancho Santana
Property Description
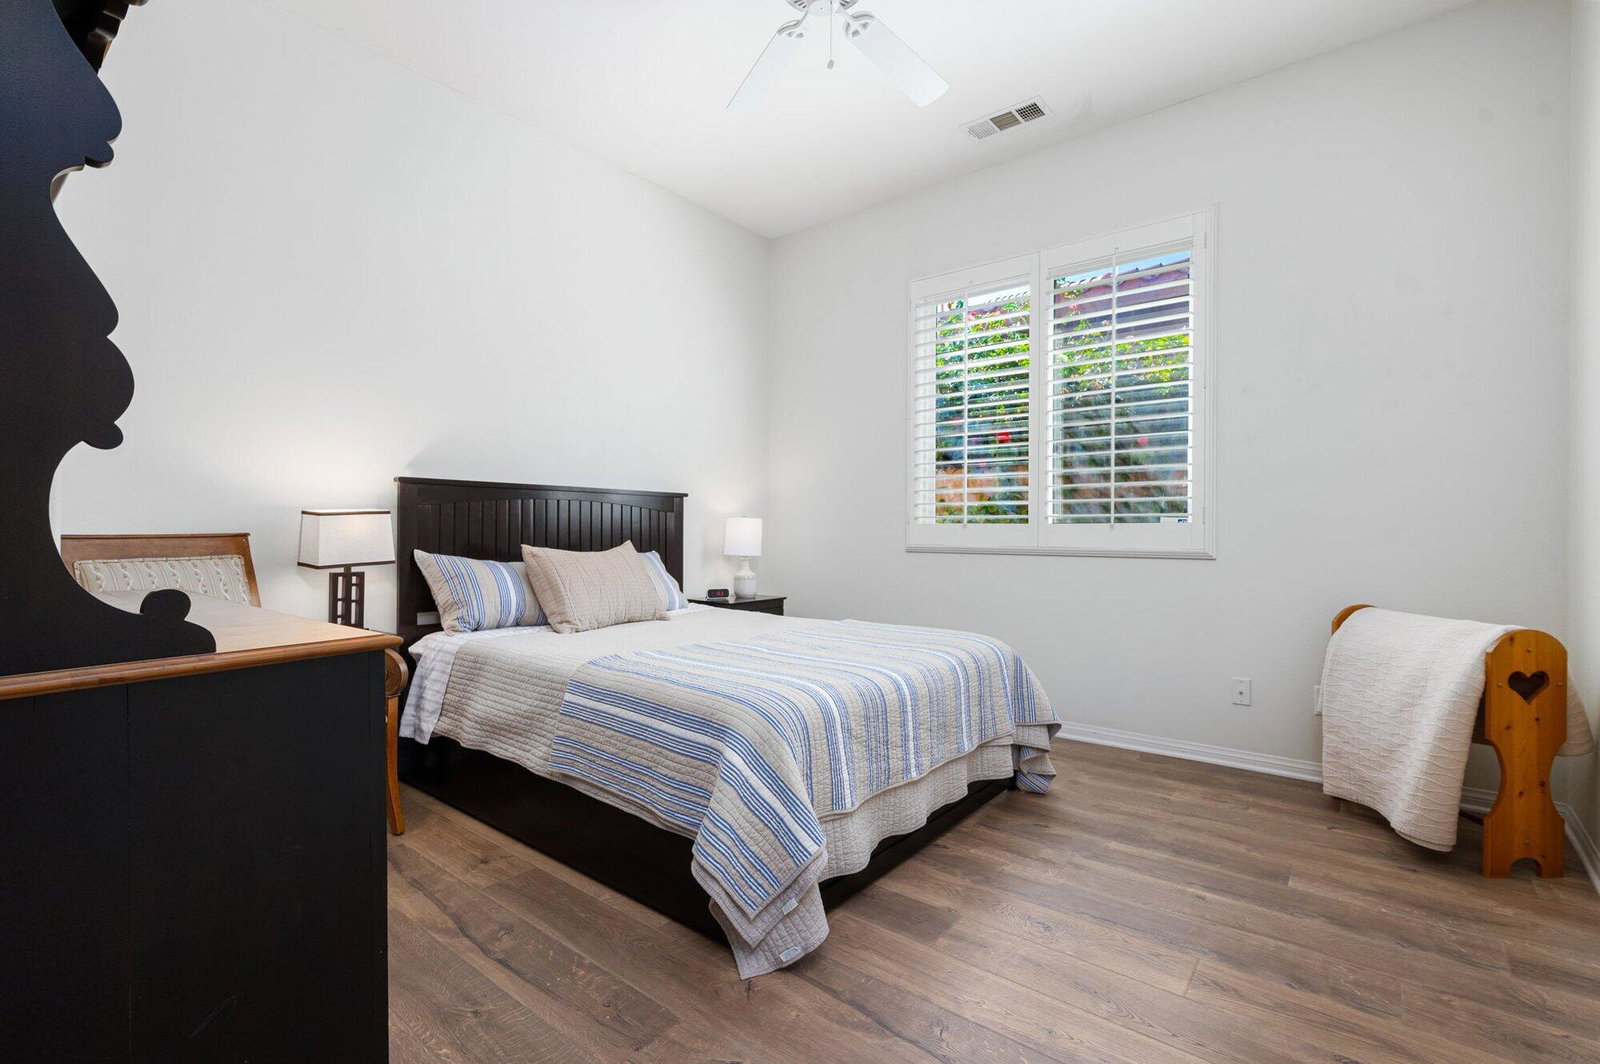
Welcome to the epitome of refined living in Rancho Santana, an exclusive gated community adjacent to the world-renowned Madison Club. This residence exudes updated perfection with a formal entry, 3 bedrooms, each with its own en-suite bathroom, an office, wet bar, & an abundance of natural light throughout. As you step inside, a grand dining room welcomes you, seamlessly flowing into the gourmet kitchen adorned with recently refinished cabinets, new hardware, and stainless-steel appliances, including a double oven. The spacious great room, featuring a built-in desk and fireplace, sets the stage for cozy evenings and lively gatherings. The primary bedroom, a true sanctuary with its own fireplace, leads to a sumptuous bath featuring a vanity, double sinks, a spa-like tub, and a walk-in shower. The expansive walk-in closet adds to the allure of this elegant retreat. Two well-appointed guest rooms offer comfortable accommodations for visitors. Step into the south-facing backyard, reminiscent of a resort, showcasing a saltwater pool and spa, lush landscaping, and upgraded lighting. Your guests will delight in firing up the built-in grill, sipping libations, and relaxing while soaking in the breathtaking views. There is a community park with walking paths, bocce ball, and putting greens, ensuring enjoyment for the entire family. Close to world-class class tennis, hiking & biking trails, dining hot spots, theaters, pickleball courts, & everything the desert lifestyle has to offer.
/u.realgeeks.media/joshdevanerealestate/Josh_Devane_Logo_Dark-01.png)
Additional Information
- Land Lease Type
- Fee
- HOA Fee
- Yes
- HOA
- 223
- Association Amenities
- Barbecue, Bocce Ball Court, Controlled Access, Picnic Area, Playground, Pet Rules
- Association Fees Include
- Security
- Lot Description
- Back Yard, Landscaped
- Appliances
- Dryer, Dishwasher, Disposal, Ice Maker, Refrigerator, Washer, Water Filter, Water Line to Refrigerator, Exhaust Fan, Gas Cooktop, Gas Range, Electric Oven, Self Cleaning Oven, Convection Oven, Microwave
- Pool
- Yes
- Pool Description
- Fountain, Salt Water, In Ground, Private, Waterfall, Pebble
- Spa
- Yes
- Fireplace Description
- Gas Starter, Gas Log, Glass Doors
- Heat
- Natural Gas, Central, Fireplace(s), Forced Air, Zoned
- Cooling
- Air Conditioning, Ceiling Fan(s), Zoned
- View
- Mountain(s), Panoramic, Pool
- Parking
- Oversized, Direct Access, Driveway
- Garage Spaces Total
- 3
- Sewer
- In, Connected and Paid
- Water
- Water District
Mortgage Calculator
Listing courtesy of Keller Williams Luxury Homes. Selling Office: .