49554 Date Palm Drive, La Quinta, CA 92253
- $770,000
- 5
- BD
- 4
- BA
- 2,434
- SqFt




- Sold Price
- $770,000
- List Price
- $799,000
- Closing Date
- Sep 23, 2024
- Status
- CLOSED
- MLS#
- 219110304
- Year Built
- 2002
- Bedrooms
- 5
- Bathrooms
- 4
- Living Sq. Ft
- 2,434
- Lot Size
- 13,504
- Days on Market
- 49
- Property Type
- Single Family Residential
- Style
- Tuscan
- Stories
- 1
- Neighborhood
- Desert Club Estates
Property Description
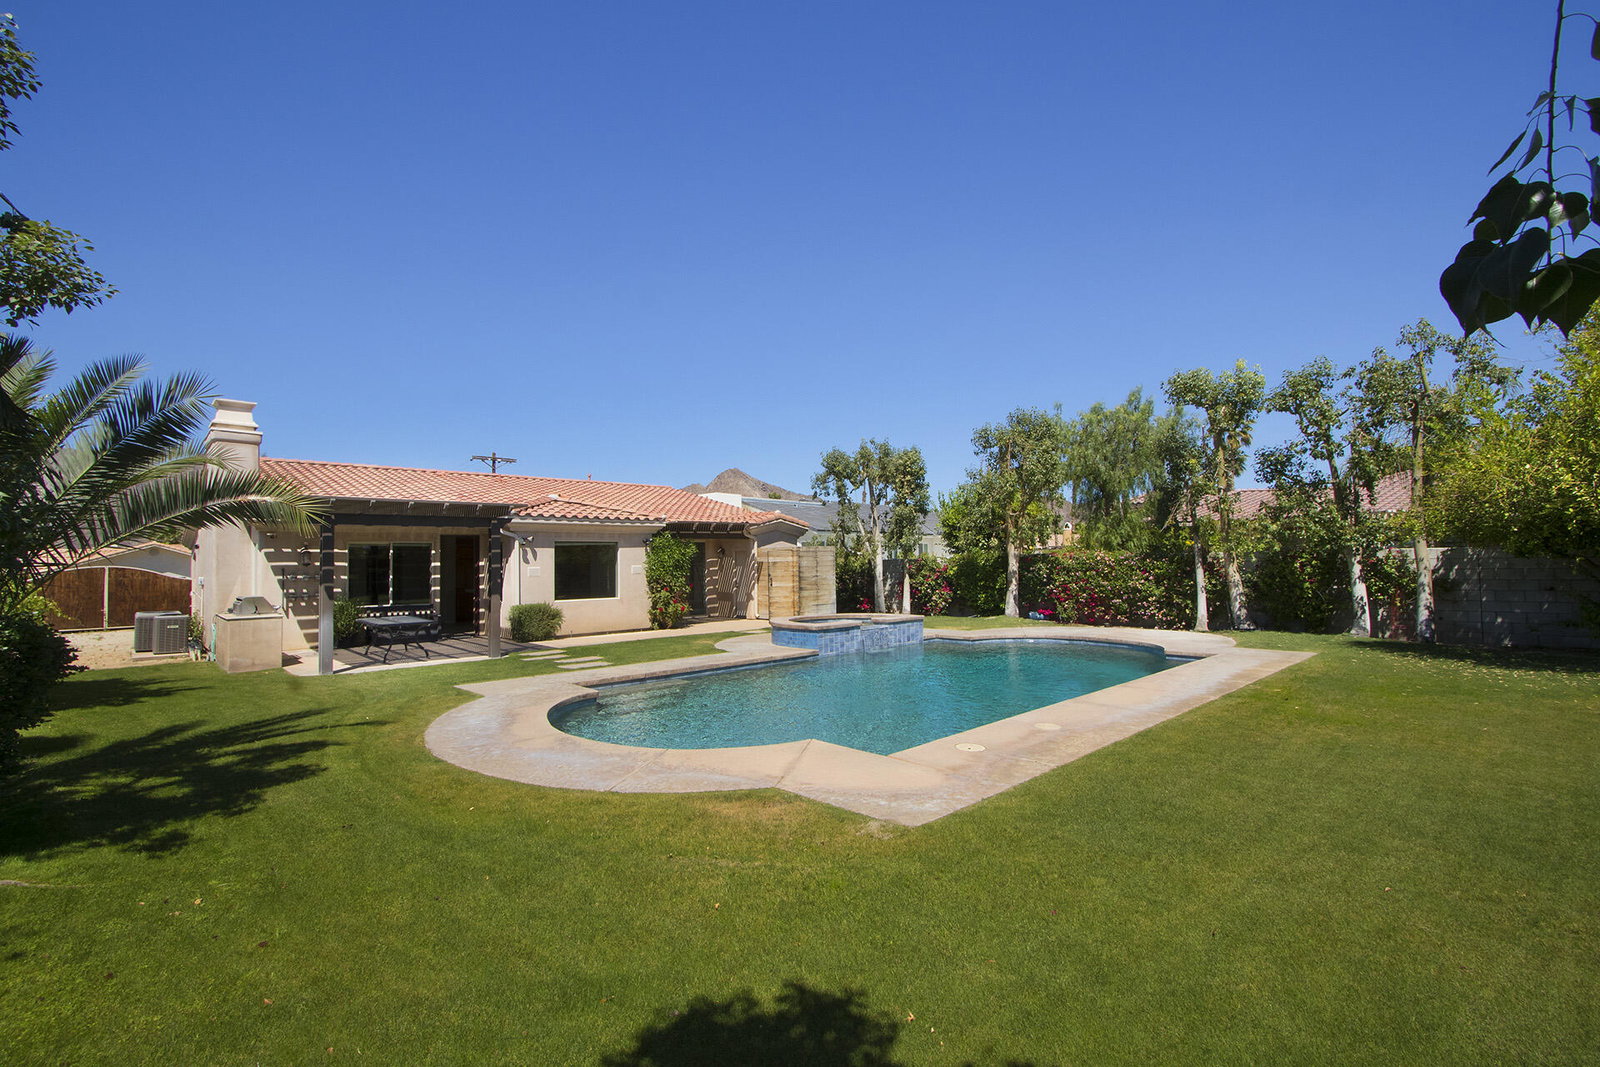
Spectacular, one of a kind custom home close to Old town La Quinta. Nestled around the corner from Rancho La Quinta CC, this 5 bedroom, 3.5 bath home has new carpet and paint on the inside. Large, open kitchen with breakfast island, and separate eating area. There's also Stainless steel appliances and granite slab countertops. Included in the sale are all the kitchen appliances, washer and dryer. The large Family room has a lovely, custom fireplace, hearth and mantle and there's even a formal living and dining area. The lot is over 13,000 SF and has a recently redone, super large and long pool and raised spa. There's an outdoor shower and 1/2 bath and changing area! BONUS! Upgrades are: Never been a rental, AC in bedrooms replaced in 2021, AC in living areas replaced in 2013, pool pump and pool resurfaced in 2020 and AC's are serviced annually. Mountain views from front and back yards. NO HOA. Long driveway and RV parking will be appreciated by those with lotsa cars and toys.
/u.realgeeks.media/joshdevanerealestate/Josh_Devane_Logo_Dark-01.png)
Additional Information
- Land Lease Type
- Fee
- Appliances
- Dryer, Dishwasher, Refrigerator, Washer, Gas Cooktop, Microwave
- Pool
- Yes
- Pool Description
- In Ground, Private
- Spa
- Yes
- Fireplace Description
- Gas
- Heat
- Fireplace(s), Forced Air
- Cooling
- Central Air
- View
- Mountain(s)
- Parking
- Side By Side, Direct Access, Driveway
- Garage Spaces Total
- 2
- Sewer
- In, Connected and Paid
Mortgage Calculator
Listing courtesy of RE/MAX All-Pro. Selling Office: .