Share this with your friends


760-574-9552
Equity Union Real Estate
43485 Calle Espada, La Quinta, CA 92253
- $1,160,000
- 5
- BD
- 5
- BA
- 3,121
- SqFt



- Sold Price
- $1,160,000
- List Price
- $1,160,000
- Closing Date
- Jul 12, 2024
- Status
- CLOSED
- MLS#
- 219111244
- Year Built
- 2005
- Bedrooms
- 5
- Bathrooms
- 5
- Living Sq. Ft
- 3,121
- Lot Size
- 17,424
- Lot Location
- Private
- Days on Market
- 38
- Property Type
- Single Family Residential
- Style
- Traditional
- Stories
- 1
- Neighborhood
- Esplanade
Property Description
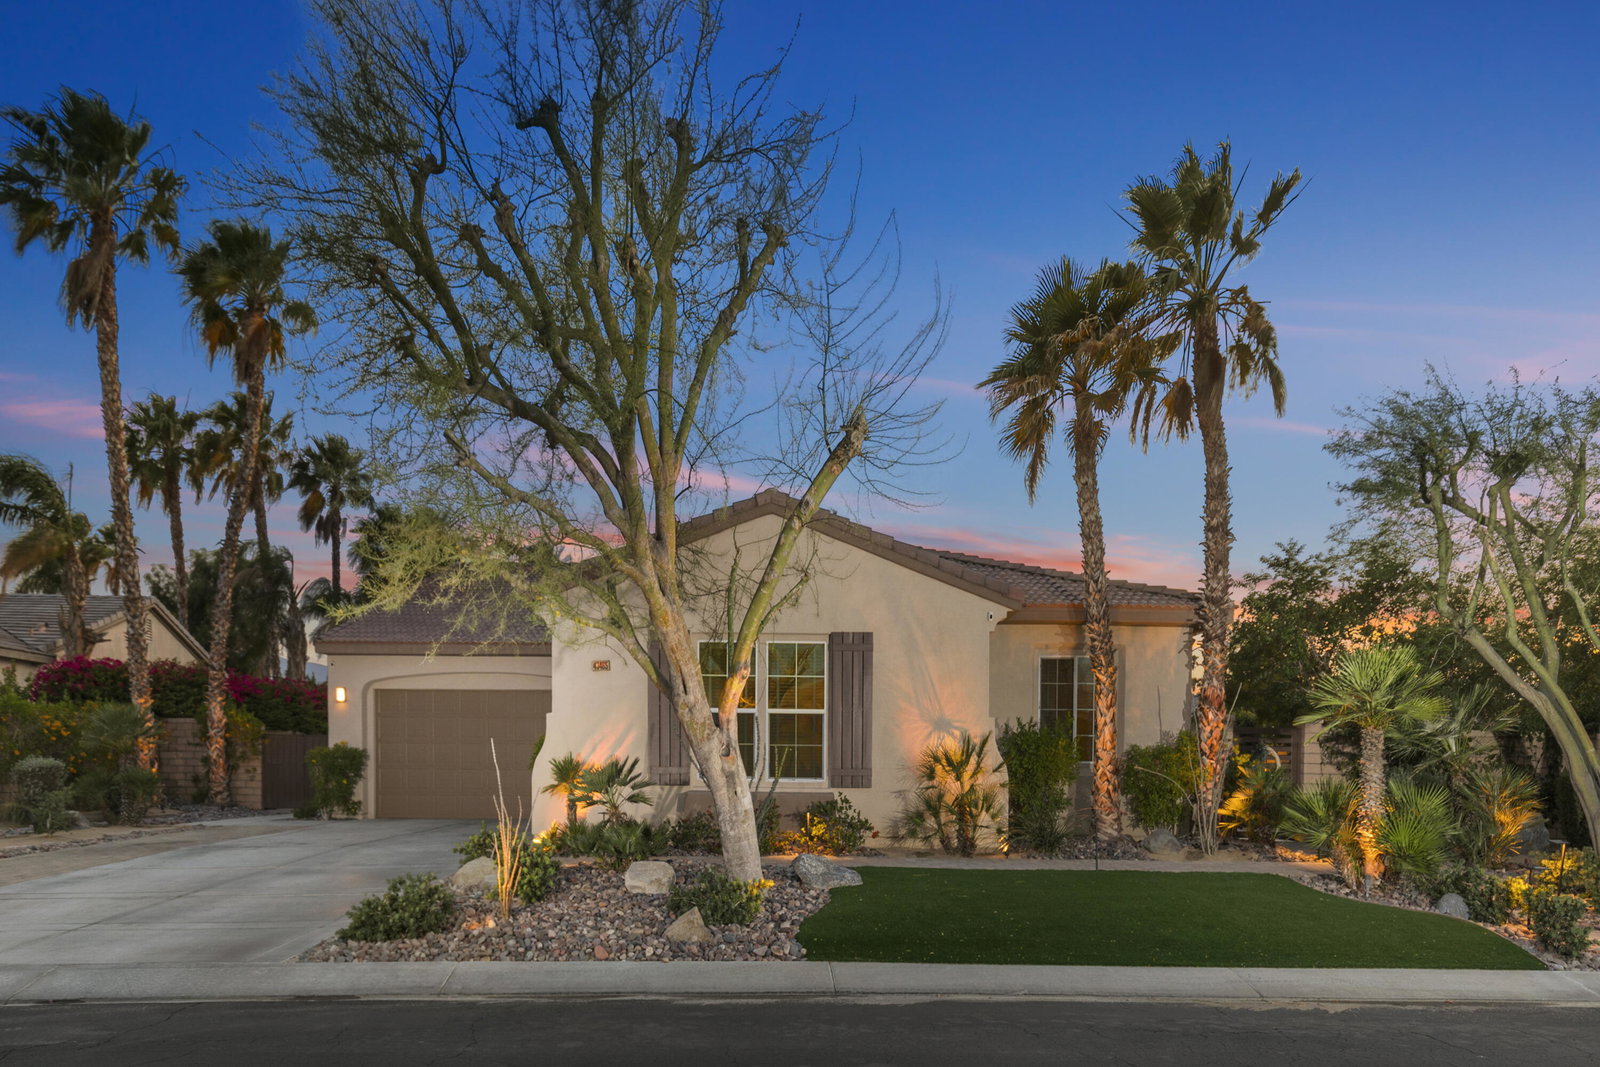
Redefining Luxury Living: Experience the epitome of modern luxury in this breathtaking 5-bedroom, 5-bath home located in the esteemed Esplanade community of La Quinta. Situated on a sprawling 17,000 sq/ft lot adorned with over $100,000 in top-of-the-line upgrades, this residence has been meticulously crafted to provide an unmatched living experience. Host unforgettable gatherings in a lavishly designed backyard, featuring a PebbleTec pool and spa, an outdoor kitchen with a built-in barbecue, and extensive seating areas, all set within a refined atmosphere that elegantly blends sophistication with relaxation—perfect for everything from casual soirees to grand weddings. Elevate your culinary endeavors in a state-of-the-art kitchen equipped with premium appliances, turning every meal preparation into a delightful experience. The home's opulence extends into the spacious master suite with luxurious amenities, a junior suite, and custom walk-in closets, offering elegant and practical solutions for your wardrobe and storage needs. The interior decor, characterized by its refined elegance and strategically thought-out layout, enhances the sense of space and natural light, creating serene sanctuaries in every room. Benefit from the convenience of a large 2-car garage, which offers ample storage space and a sleek design. Immerse yourself in the perfect synthesis of modern elegance and contemporary luxury in this North La Quinta Gem.
/u.realgeeks.media/joshdevanerealestate/Josh_Devane_Logo_Dark-01.png)
Additional Information
- Land Lease Type
- Fee
- HOA Fee
- Yes
- HOA
- 191
- Association Amenities
- Bocce Ball Court, Controlled Access, Park
- Lot Description
- Private
- Appliances
- Dryer, Dishwasher, Disposal, Refrigerator, Washer, Gas Cooktop, Gas Range, Gas Oven, Microwave
- Pool
- Yes
- Pool Description
- Heated, Private, In Ground, Pebble
- Spa
- Yes
- Fireplace Description
- Gas
- Heat
- Natural Gas, Central
- Cooling
- Air Conditioning, Ceiling Fan(s), Central Air
- View
- Mountain(s), Pool
- Parking
- Garage Door Opener
- Garage Spaces Total
- 2
- Sewer
- In, Connected and Paid
- Water
- Water District
Check Your Home's Value
Toitally free and no obligation
Mortgage Calculator
Listing courtesy of Coldwell Banker Realty. Selling Office: .