Share this with your friends


760-574-9552
Equity Union Real Estate
5996 Fairway Circle, Palm Springs, CA 92264
- $429,000
- 3
- BD
- 2
- BA
- 1,455
- SqFt




- Sold Price
- $429,000
- List Price
- $459,900
- Closing Date
- Jul 25, 2024
- Status
- CLOSED
- MLS#
- 219111417
- Year Built
- 1977
- Bedrooms
- 3
- Bathrooms
- 2
- Living Sq. Ft
- 1,455
- Lot Size
- 3,049
- Lot Location
- Close to Clubhouse, Corner Lot
- Days on Market
- 77
- Property Type
- Condo
- Style
- Modern
- Stories
- 1
- Neighborhood
- Fairways
Property Description
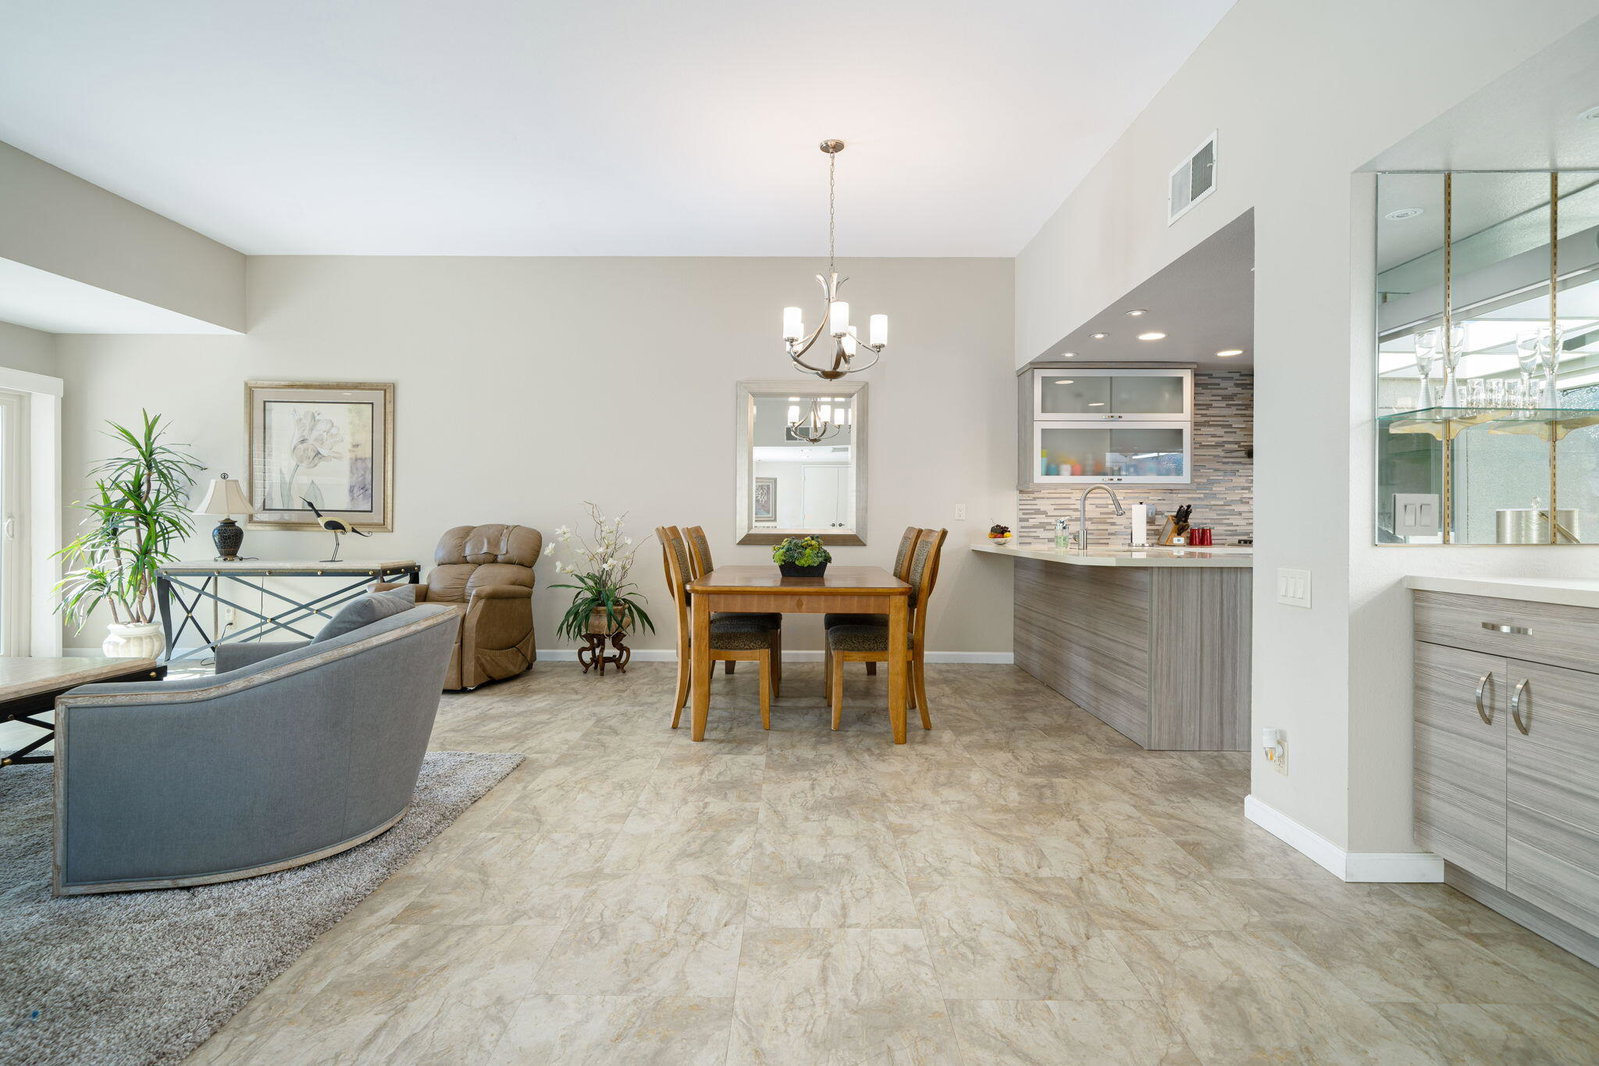
Experience resort-style living in the desert at The Fairways. Don't miss this rarely available single-level end unit; recently and meticulously remodeled to the Palm Springs modern design esthetic with no expense spared. At 1455 sq ft and 3 spacious bedrooms with 2 full baths, this is one of the largest and most sought-after floor plans and locations. The home is available turnkey furnished with an open concept, as well as coffee & cocktail bars and outdoor patios perfect for entertaining family and friends. With upgraded finishes throughout, the kitchen boasts quartz counter-tops, gourmet stainless kitchen appliances, extra-large storage drawers & cabinets, and counter seating to accommodate up to 4 people. The home includes a primary bedroom with an ensuite spa-like wet room & large closet and a fully updated guest bath certain to be reminiscent of a 5-star hotel. Plus, attached garage & carport and full-sized washer & dryer. The Fairways is an active, social community that boasts monthly clubhouse events and includes 8 heated pools, ping pong, 4 pickle ball courts, and 3 tennis courts. Championship golf with two 18-hole courses and driving range is across the street at Tahquitz Canyon Resort. Just a few blocks from convenient shopping at Trader Joe's, Target, Lowes, Home Depot with a Sprouts market coming soon and only minutes to downtown restaurants & entertainment.
/u.realgeeks.media/joshdevanerealestate/Josh_Devane_Logo_Dark-01.png)
Additional Information
- Land Lease Type
- Lease
- Land Lease Amount
- $3324
- HOA Fee
- Yes
- HOA
- 530
- Frequency
- Monthly
- Association Amenities
- Biking Trails, Clubhouse, Card Room, Guest Parking, Hiking Trails, Hot Water, Maintenance Grounds, Meeting Room, Management, Sauna, Sport Court, Tennis Court(s), Basketball Court
- Association Fees Include
- Building & Grounds, Clubhouse, Insurance, Trash
- Lot Description
- Close to Clubhouse, Corner Lot
- Appliances
- Dryer, Dishwasher, Disposal, Ice Maker, Refrigerator, Washer, Water Filter, Water Line to Refrigerator, Exhaust Fan, Gas Cooktop, Gas Range, Gas Oven, Self Cleaning Oven, Convection Oven, Microwave
- Pool
- Yes
- Pool Description
- Safety Fence, Safety Gate, Heated, Community, In Ground
- Spa
- Yes
- Heat
- Natural Gas, Central, Hot Water
- Cooling
- Air Conditioning, Ceiling Fan(s), Central Air, Gas
- View
- Desert, Mountain(s)
- Parking
- Attached Carport, Community Structure, Guest, Direct Access, Garage Door Opener
- Garage Spaces Total
- 1
- Sewer
- Unknown
- Water
- Water District
Check Your Home's Value
Toitally free and no obligation
Mortgage Calculator
Listing courtesy of Bennion Deville Homes. Selling Office: .