372 Wimbledon Drive Drive, Rancho Mirage, CA 92270
- $415,000
- 2
- BD
- 2
- BA
- 1,691
- SqFt




- Sold Price
- $415,000
- List Price
- $425,000
- Closing Date
- Jun 28, 2024
- Status
- CLOSED
- MLS#
- 219112009
- Year Built
- 1980
- Bedrooms
- 2
- Bathrooms
- 2
- Living Sq. Ft
- 1,691
- Lot Size
- 2,614
- Lot Location
- Landscaped
- Days on Market
- 27
- Property Type
- Condo
- Style
- Contemporary
- Stories
- 1
- Neighborhood
- Mission Hills Country Club
Property Description
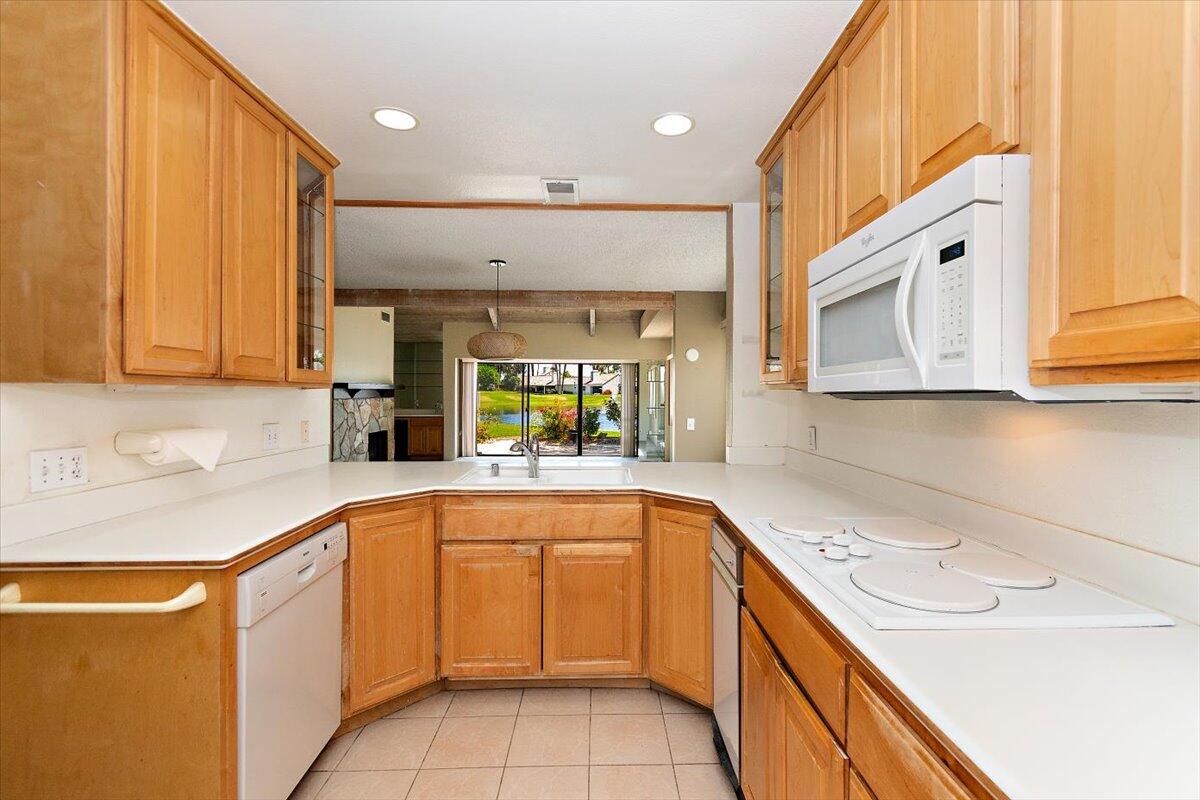
Welcome home to the exquisite lakefront oasis in Mission Hills Country Club Tennis Villas! Behold this stunning, spacious 1,691 sq.ft. enlarged condo offering breathtaking panoramic views of the tranquil lake. With its soaring vaulted ceilings, 2 bedrooms, 2 baths, a cozy den, and inviting picture windows, every corner exudes elegance. Cozy up by one of the two fireplaces, entertain effortlessly at the wet bar featuring a wine cooler, and enjoy convenience with the laundry closet. Step outside to the expansive tile patio overlooking the serene lake just steps from the community pool and spa or relax on the front patio. This well-maintained unit is a pristine canvas awaiting your personal touch. HOA dues include cable/internet, trash, landscaping, building and roof maintenance, insurance, exterior paint. Don't miss the opportunity to make this exceptional condo yours - it truly is a one-of-a-kind gem! Seller has paid the Land Lease Extension Fee to 2121.
/u.realgeeks.media/joshdevanerealestate/Josh_Devane_Logo_Dark-01.png)
Additional Information
- Land Lease Type
- Lease
- Land Lease Amount
- $3600
- HOA Fee
- Yes
- HOA
- 820
- Frequency
- Monthly
- Association Amenities
- Clubhouse, Fitness Center, Golf Course, Lake or Pond, Other Courts, Pet Rules, Paddle Tennis, Tennis Court(s)
- Association Fees Include
- Cable TV, Trash
- Lot Description
- Landscaped
- Appliances
- Dryer, Dishwasher, Disposal, Ice Maker, Refrigerator, Trash Compactor, Washer, Water Line to Refrigerator, Electric Cooktop, Electric Oven, Microwave
- Pool
- Yes
- Pool Description
- Safety Fence, Safety Gate, Heated, Community, In Ground
- Spa
- Yes
- Fireplace Description
- Gas, Living Room
- Heat
- Natural Gas, Central
- Cooling
- Central Air, Other
- View
- Lake, Mountain(s)
- Parking
- Community Structure, Shared Driveway, Garage Door Opener
- Garage Spaces Total
- 2
- Sewer
- In, Connected and Paid
- Water
- In Street
Mortgage Calculator
Listing courtesy of Keller Williams Luxury Homes. Selling Office: .