58 Barolo, Rancho Mirage, CA 92270
- $789,000
- 2
- BD
- 2
- BA
- 1,832
- SqFt






- Sold Price
- $789,000
- List Price
- $789,000
- Closing Date
- Sep 19, 2024
- Status
- CLOSED
- MLS#
- 219112504
- Year Built
- 2018
- Bedrooms
- 2
- Bathrooms
- 2
- Living Sq. Ft
- 1,832
- Lot Size
- 6,591
- Lot Location
- Back Yard, Landscaped
- Days on Market
- 90
- Property Type
- Single Family Residential
- Style
- Contemporary, Modern, Spanish
- Stories
- 1
- Neighborhood
- Del Webb RM
Property Description
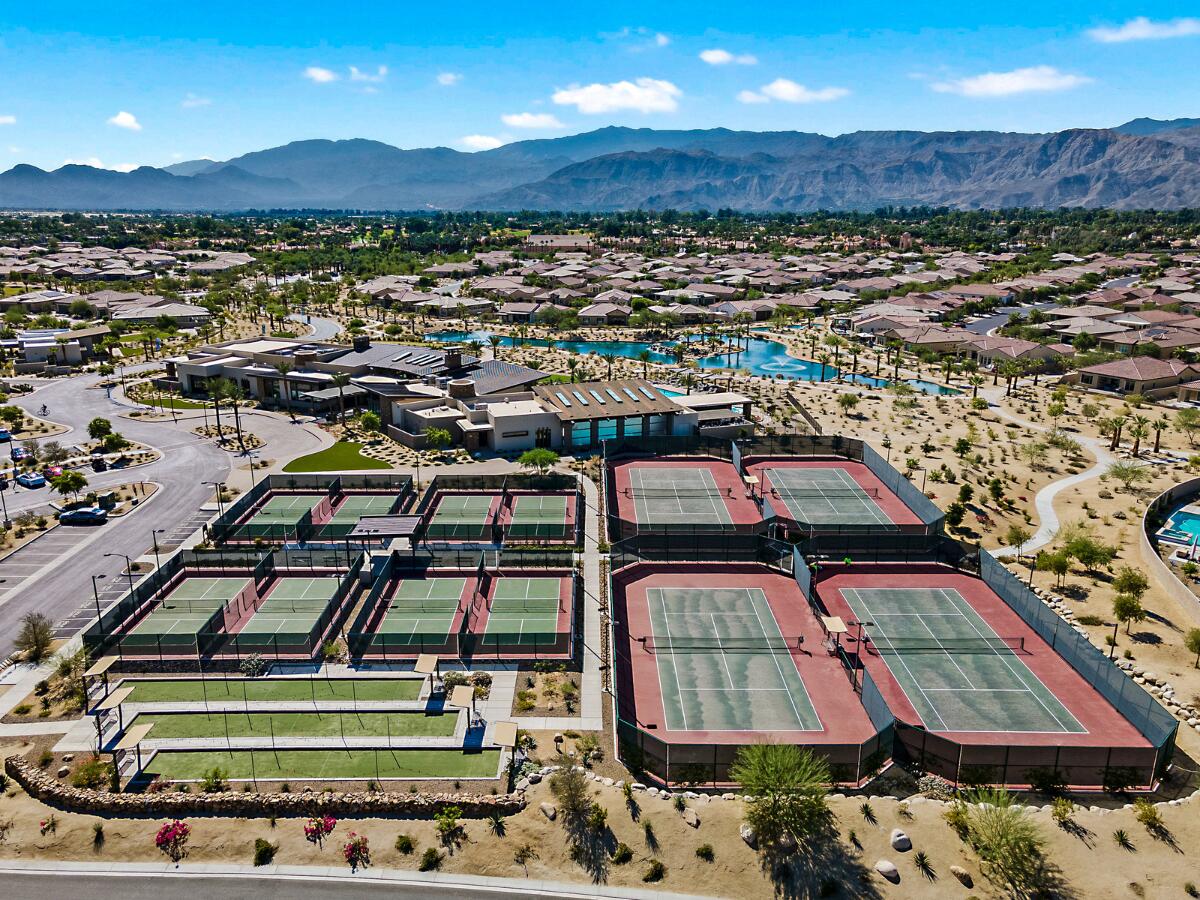
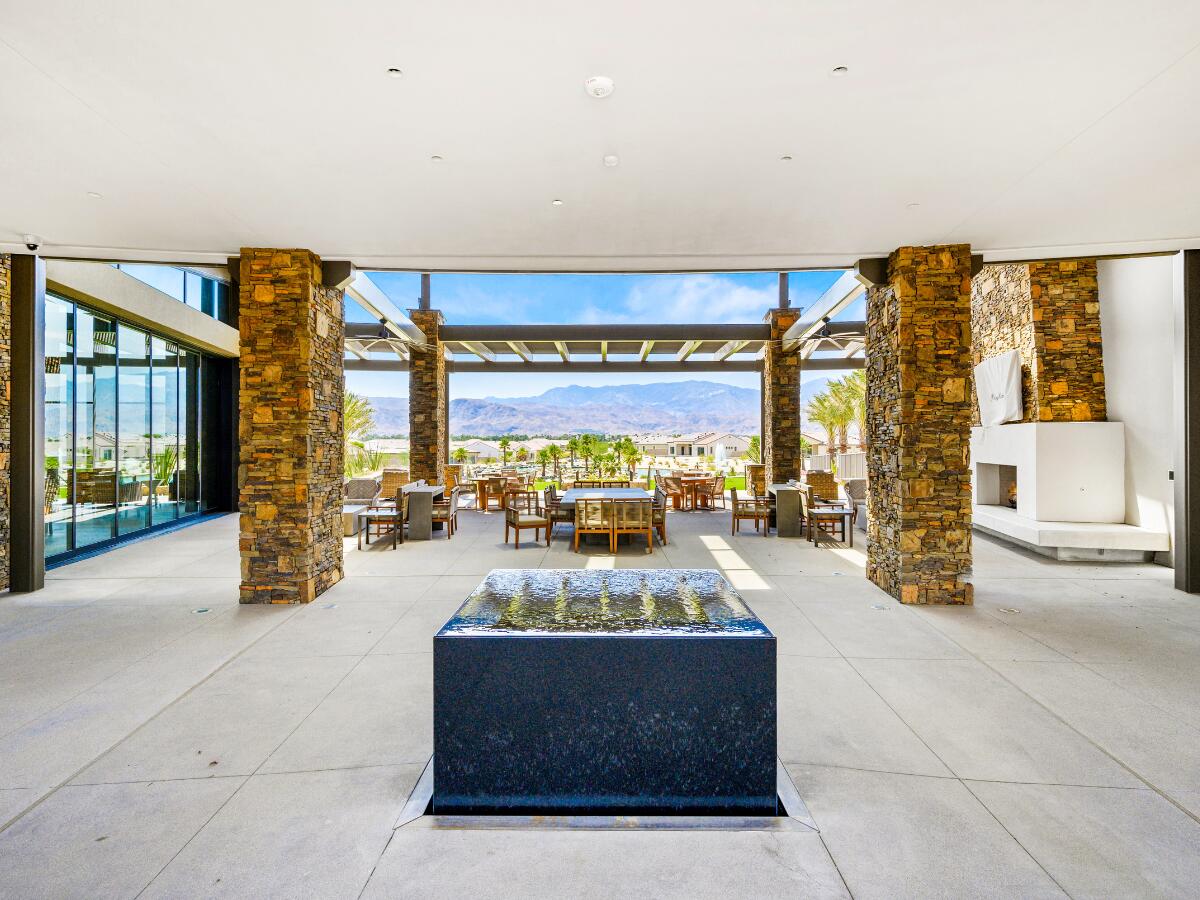
Upgrades! Upgrades! Upgrades! Phase 3, Plan 4 Prairie Sanctuary located in the prestigious 55+ community of Del Webb Rancho Mirage. Lovingly maintained, featuring some of the most requested upgrades starting with the extra wide 42'' front door and 4' expanded, air conditioned, epoxy floor garage with custom cabinetry, tray ceiling package in the entry & primary, solar tube lit entry hall, 12X24'' porcelain tile, Arch Package, recessed lighting, ceiling fans, whole house Wi-Fi booster, and Genta by Moen faucets. The chef's dream kitchen includes upgraded quartz counters, Executive Island, farmhouse sink, and top-of-the-line KitchenAid Stainless Steel Appliances and Bespoke refrigerator by Samsung. Under cabinet lighting, custom backsplash, and pendants over the island complete this dream space. The primary bath includes an upgraded roll-in shower, grab bars, vanity lighting, and large walk-in closet. This gorgeous home includes a whole house water conditioning system, silhouette roller shades throughout, power external zipper shade system for easy indoor/outdoor living, and an affordable leased Tesla Solar system for only $57.92/month all just ½ block away from the stunning Del Webb clubhouse with two pools, hot-tub, gym, pickleball courts, and so much more!
/u.realgeeks.media/joshdevanerealestate/Josh_Devane_Logo_Dark-01.png)
Additional Information
- Land Lease Type
- Fee
- HOA Fee
- Yes
- HOA
- 420
- Frequency
- Monthly
- Association Amenities
- Banquet Facilities, Billiard Room, Controlled Access, Clubhouse, Card Room, Fitness Center, Fire Pit, Park, Guest Parking, Lake or Pond, Meeting Room, Management, Picnic Area, Pet Rules, Recreation Room, Tennis Court(s)
- Association Fees Include
- Clubhouse
- Lot Description
- Back Yard, Landscaped
- Appliances
- Dryer, Dishwasher, Disposal, Ice Maker, Refrigerator, Washer, Water Line to Refrigerator, Water Purifier, Exhaust Fan, Gas Cooktop, Microwave
- Pool
- Yes
- Pool Description
- Heated, Community, Fenced, In Ground
- Spa
- Yes
- Heat
- Natural Gas, Central, Forced Air
- Cooling
- Air Conditioning, Ceiling Fan(s), Central Air
- View
- Desert, Park/Greenbelt
- Parking
- Garage Door Opener, Driveway
- Garage Spaces Total
- 2
- Sewer
- In, Connected and Paid
- Water
- In Street
Mortgage Calculator
Listing courtesy of Equity Union. Selling Office: .