Share this with your friends


760-574-9552
Equity Union Real Estate
22 Chardonnay, Rancho Mirage, CA 92270
- $825,000
- 2
- BD
- 2
- BA
- 1,858
- SqFt






- Sold Price
- $825,000
- List Price
- $825,000
- Closing Date
- Sep 30, 2024
- Status
- CLOSED
- MLS#
- 219113078
- Year Built
- 2021
- Bedrooms
- 2
- Bathrooms
- 2
- Living Sq. Ft
- 1,858
- Lot Size
- 6,525
- Lot Location
- Back Yard, Private, Close to Clubhouse
- Days on Market
- 105
- Property Type
- Single Family Residential
- Style
- Contemporary, Spanish, Traditional
- Stories
- 1
- Neighborhood
- Del Webb RM
Property Description
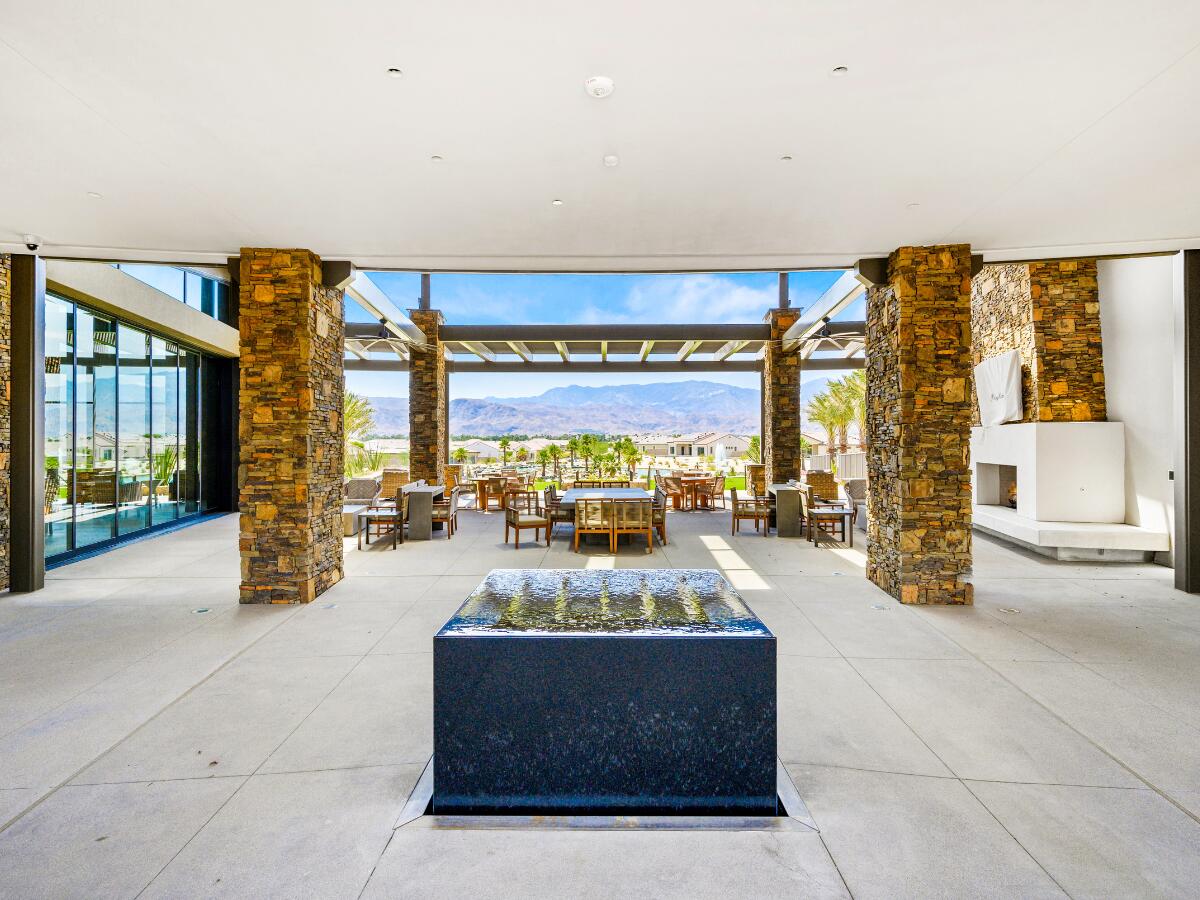
Meticulously upgraded Spanish Haven Plan 5 with numerous enhancements. Foyer with a tray ceiling, and custom iron/glass front door set the tone. 2-bedrooms, 2-baths PLUS an OFFICE with barn doors, offering flexibility and style. 2-tone paint, plantation shutters, engineered white oak flooring, and a variety of modern fixtures including black pendant lights in the café area. Impressive kitchen with waterfall edge island featuring CALACATTA GOLD QUARTZ, Blanco white sink, and top-of-the-line KitchenAid appliances including a Thermador refrigerator. Stacked maple wood cabinets with extended backsplash to the ceiling, modern pendant lighting, and ample can lights complete this chef's paradise. Center courtyard adjacent to the kitchen, features a soothing water feature blending indoor and outdoor living. Primary bedroom features plush carpet with upgraded pad, bath with low threshold rain shower, dual vanities. 2.5-car garage boasts energy-efficient upgrades, carpet floor panels, shelving, and a workbench. SunPower Solar Lease ($139.59 mo). Double center sliding doors out to full length covered patio overlooking beautifully landscaped yard with palm trees, meyer lemon trees, desert scape, and artificial grass. Del Webb also features a clubhouse with gym, pool, spa, and more!
/u.realgeeks.media/joshdevanerealestate/Josh_Devane_Logo_Dark-01.png)
Additional Information
- Land Lease Type
- Fee
- HOA Fee
- Yes
- HOA
- 420
- Frequency
- Monthly
- Association Amenities
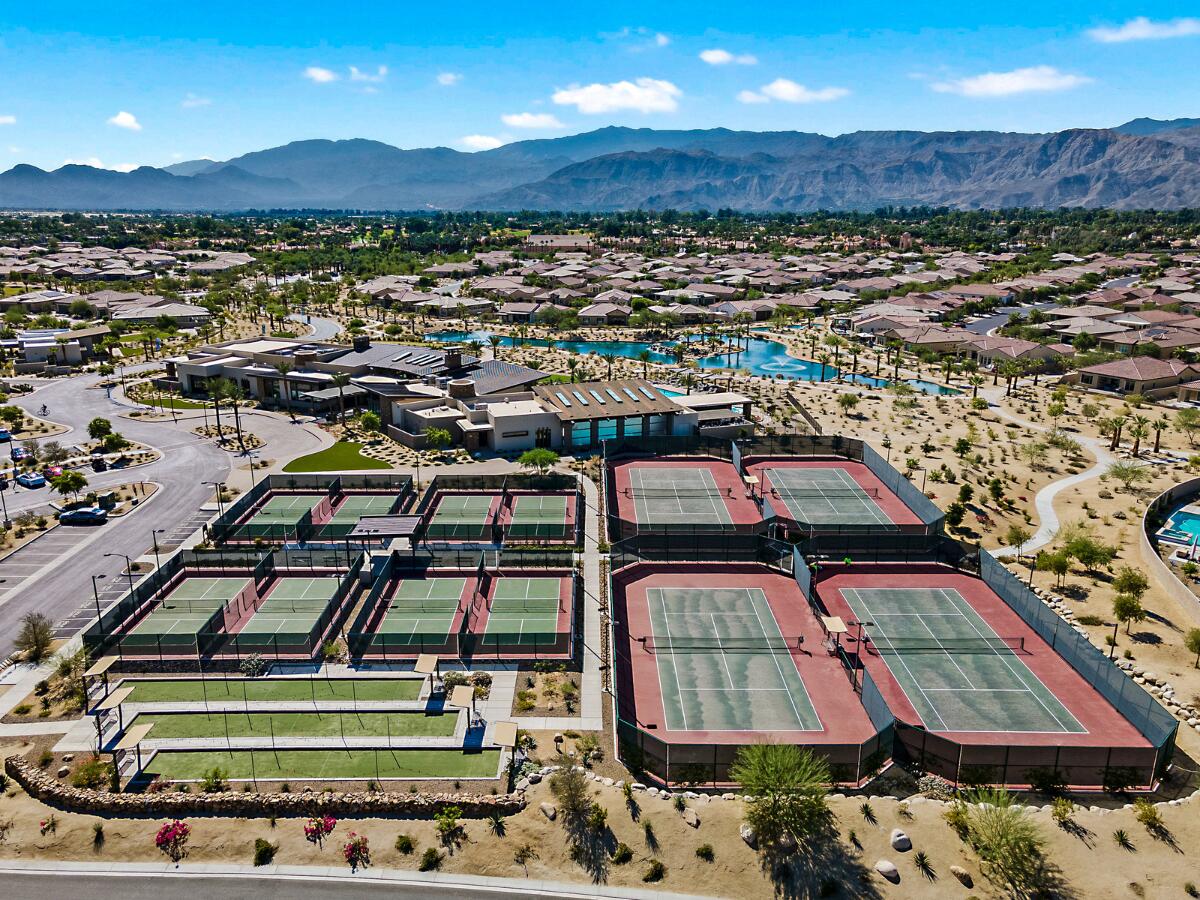
- Bocce Ball Court, Billiard Room, Controlled Access, Clubhouse, Card Room, Fitness Center, Fire Pit, Park, Lake or Pond, Meeting Room, Management, Picnic Area, Pet Rules, Recreation Room, Sport Court, Tennis Court(s)
- Association Fees Include
- Clubhouse, Security
- Lot Description
- Back Yard, Private, Close to Clubhouse
- Appliances
- Dryer, Dishwasher, Disposal, Refrigerator, Washer, Exhaust Fan, Gas Cooktop, Self Cleaning Oven, Microwave
- Pool
- Yes
- Pool Description
- Safety Fence, Heated, Not Heated, Community, Fenced, In Ground
- Spa
- Yes
- Heat
- Natural Gas, Central, Forced Air
- Cooling
- Air Conditioning, Central Air
- View
- Desert, Mountain(s)
- Parking
- Side By Side, Garage Door Opener, Driveway
- Garage Spaces Total
- 2
- Sewer
- In, Connected and Paid
- Water
- In Street
Check Your Home's Value
Toitally free and no obligation
Mortgage Calculator
Listing courtesy of Equity Union. Selling Office: .