81207 Santa Rosa Court, La Quinta, CA 92253
- $825,000
- 4
- BD
- 4
- BA
- 2,726
- SqFt






- Sold Price
- $825,000
- List Price
- $890,000
- Closing Date
- Feb 21, 2025
- Status
- CLOSED
- MLS#
- 219113524
- Year Built
- 2005
- Bedrooms
- 4
- Bathrooms
- 4
- Living Sq. Ft
- 2,726
- Lot Size
- 15,246
- Lot Location
- Back Yard, Front Yard, Landscaped, Level, Private, Cul-De-Sac, Premium Lot
- Days on Market
- 229
- Property Type
- Single Family Residential
- Stories
- 1
- Neighborhood
- Trilogy
Property Description
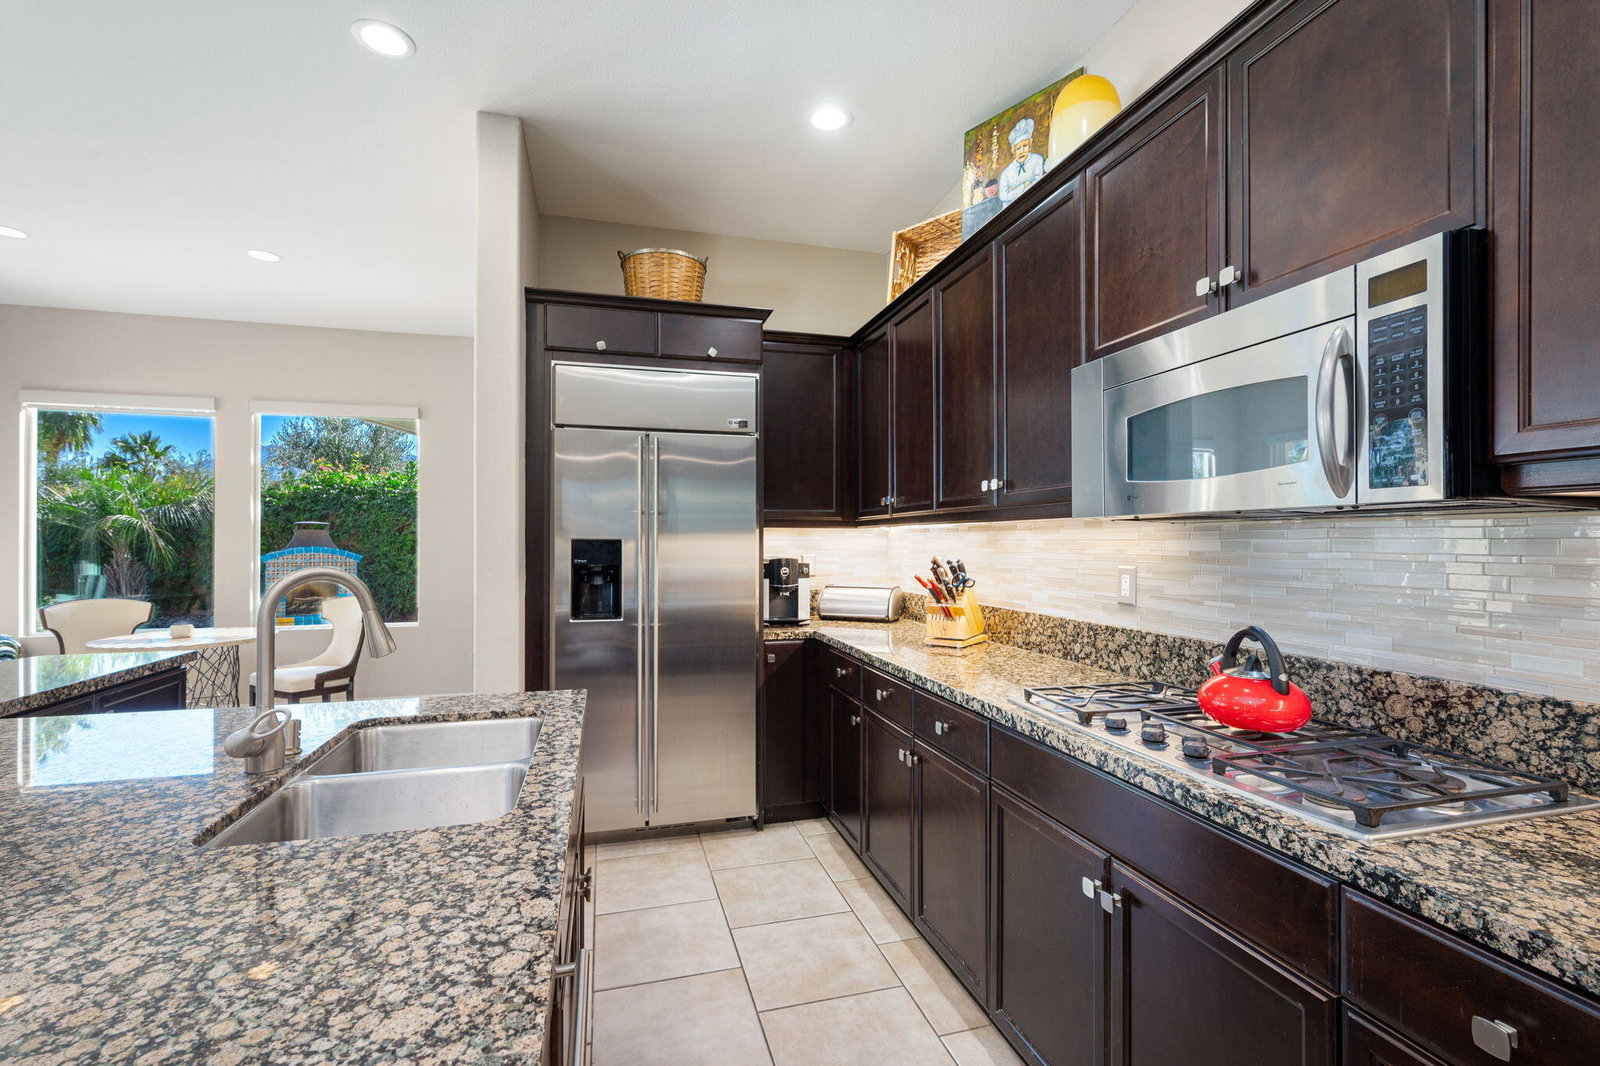
Hollywood glamour comes to Trilogy La Quinta. This rare, outstanding Tamarisk model home spans 2,726 square feet with four-bedrooms (or three-bedrooms plus office), private courtyard with a separate Casita, dramatic cascading waterfalls over a raised spa to a salt-water pool below, and a grand bronze-colored entry gate befitting a Hollywood estate. Located on a cul de sac, the home sits on a sprawling one-third plus acre with tall palms, lush gardens, and towering southwest mountain views from the back and side yards. Step into the main home foyer and you're immediately captivated by the elegance of the bright and open floor plan as it flows effortlessly from one room to the next. Throughout the main living area the ten-foot ceilings and over-sized windows offer awe-inspiring views from every room. The great room features a media niche and sliding door to a private covered patio with an automated sunscreen. Mountain vistas, green gardens, and waterfalls take center-stage when seated in the formal dining room and when preparing culinary delights in the spacious gourmet kitchen. Professional grade stainless appliances with double-oven, abundant cabinets with pull-outs, walk-in pantry, and expansive counter space with lovely slab granite extends, to a huge center island with built-in wine frig, and plenty of seating for casual entertaining. A nearby breakfast nook with built-in desk looks out over the lush landscaping, pool and barbecue station and spanish-tiled raised hearth gas fireplace. Doors from the nook lead to an outdoor covered patio, the perfect place to sip that first fresh cup of coffee and feel the light morning breeze. The primary bedroom is a spacious retreat with a large bay window and tray ceiling. The inspired main bath is a sanctuary with his and her vanities and a grand oval soaking tub in the center of the room. The sumptuous large tiled walk-in shower is separated from the main bath and a large walk-in closet with custom built-ins to keep your wardrobe attire neat and organized. Off the great room is a guest bedroom with full bath, and an additional guest bedroom (or office) with nearby linen closet and bath with shower. Of course, family and friends will love the privacy of the detached Casita with private entry, kitchenette, and full bath. An over-sized two-car garage with storage fits two vehicles side-by-side. The lucky golf cart gets its own separate garage. Come discover this beauty for yourself!
/u.realgeeks.media/joshdevanerealestate/Josh_Devane_Logo_Dark-01.png)
Additional Information
- Land Lease Type
- Fee
- HOA Fee
- Yes
- HOA
- 552
- Frequency
- Monthly
- Association Amenities
- Barbecue, Bocce Ball Court, Banquet Facilities, Billiard Room, Clubhouse, Card Room, Fitness Center, Fire Pit, Golf Course, Maintenance Grounds, Meeting Room, Management, Pet Rules, Tennis Court(s), Elevator(s)
- Association Fees Include
- Clubhouse, Concierge, Cable TV, Security, Sewer, Trash
- Lot Description
- Back Yard, Front Yard, Landscaped, Level, Private, Cul-De-Sac, Premium Lot
- Other Buildings
- Guest House
- Appliances
- Dryer, Dishwasher, Disposal, Ice Maker, Refrigerator, Washer, Water Line to Refrigerator, Exhaust Fan, Gas Cooktop, Electric Oven, Self Cleaning Oven, Convection Oven, Microwave
- Pool
- Yes
- Pool Description
- Waterfall, Heated, Salt Water, In Ground, Private, Pebble
- Spa
- Yes
- Fireplace Description
- Raised Hearth, Gas & Wood, Tile, Patio
- Heat
- Natural Gas, Central, Forced Air
- Cooling
- Air Conditioning, Ceiling Fan(s), Central Air
- View
- Mountain(s)
- Parking
- Golf Cart Garage, Oversized, Side By Side, Garage Door Opener, Driveway
- Garage Spaces Total
- 3
- Sewer
- In, Connected and Paid
- Water
- Water District
Mortgage Calculator
Listing courtesy of Equity Union. Selling Office: .