Share this with your friends


760-574-9552
Equity Union Real Estate
60138 Katie Circle, La Quinta, CA 92253
- $655,000
- 3
- BD
- 3
- BA
- 1,641
- SqFt




- Sold Price
- $655,000
- List Price
- $679,900
- Closing Date
- Sep 03, 2024
- Status
- CLOSED
- MLS#
- 219113798
- Year Built
- 2005
- Bedrooms
- 3
- Bathrooms
- 3
- Living Sq. Ft
- 1,641
- Lot Size
- 6,970
- Lot Location
- Back Yard, Front Yard, Landscaped, Level, Rectangular Lot, Private, Cul-De-Sac
- Days on Market
- 48
- Property Type
- Single Family Residential
- Style
- Spanish
- Stories
- 1
- Neighborhood
- Trilogy
Property Description
Picture-Perfect! This fabulous Maurea model w/Casita, 3-BR, 3-BA pool/spa home is move-in-ready and available turnkey. The gated courtyard entry leads to an adorable roomy Casita with a kitchenette, custom built-ins, closet, and full bath. The main home is immaculate, open and bright with 9-foot ceilings, a kitchen, family room, and dining area overlooking a large covered-patio with tall wispy palms, fanciful flora, and a pool and spa with two cascading spillovers. Designed for easy-living the home has artfully designed tile floors in the main living areas and complementing wide-plank floors in two bedrooms, plus ceiling fans throughout. The family room features quality crafted wood built-ins for hidden storage, games, and books. The big-screen TV and surround sound ceiling speakers make movies and pro-sports come alive. During the holidays and cool winter months, the family room fireplace is a great place to curl up with a good book. The open kitchen makes cooking carefree with a new refrigerator and microwave, a large breakfast bar and counter tops with slab granite, stone backsplash, cabinets with pull-outs, and a pantry. The main bedroom suite is spacious with picture windows overlooking the backyard, and a privacy door to the patio and spa. The main bath has dual sinks, granite counters, a walk-in shower with custom stone tile surround, and a large walk-in closet. Guests will feel at home in their own bedroom and full bath. The over-sized garage fits 2-cars and a golf cart. Home upgrades include: New HVAC-July 2019; New Water Heater-July 2021;New Garage Door-Nov. 2022; New refrigerator-May 2023; Microwave Oven-Dec. 2023; Automated Patio Awning-July 2021; Wireless pool/spa control App-Aug. 2021
/u.realgeeks.media/joshdevanerealestate/Josh_Devane_Logo_Dark-01.png)
Additional Information
- Land Lease Type
- Fee
- HOA Fee
- Yes
- HOA
- 552
- Frequency
- Monthly
- Association Amenities
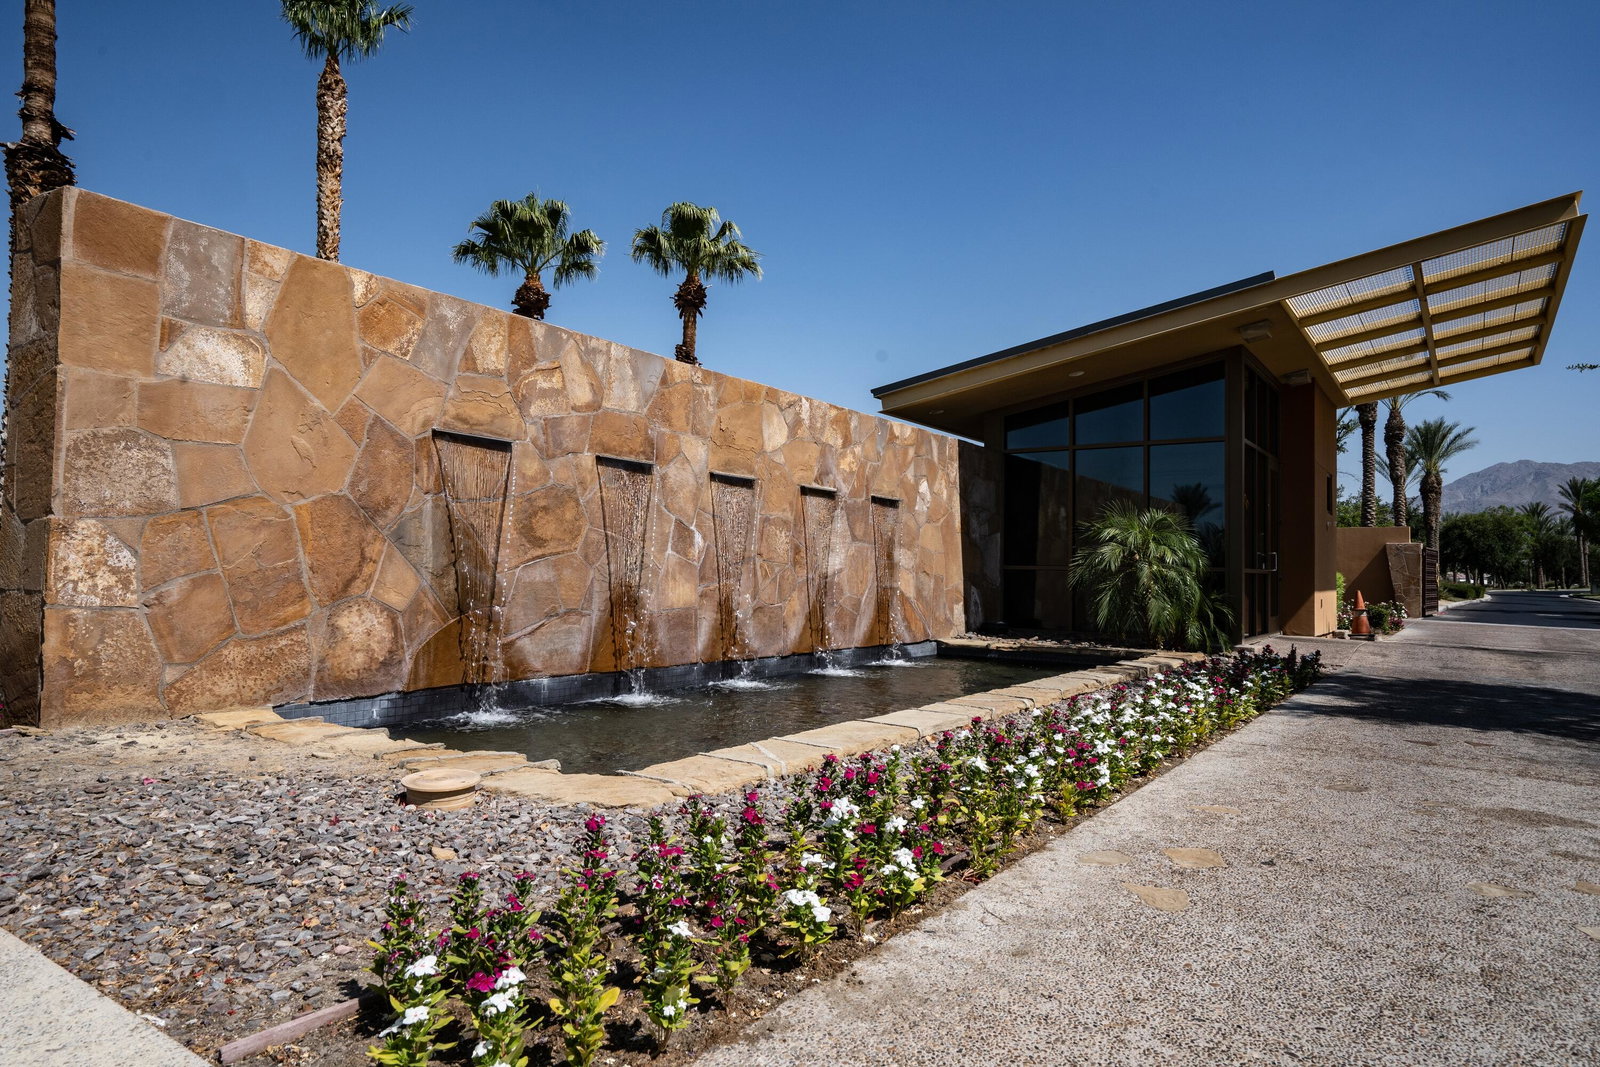
- Barbecue, Bocce Ball Court, Banquet Facilities, Billiard Room, Controlled Access, Clubhouse, Card Room, Fitness Center, Fire Pit, Golf Course, Lake or Pond, Maintenance Grounds, Meeting Room, Management, Pet Rules, Recreation Room, Tennis Court(s), Elevator(s)
- Association Fees Include
- Building & Grounds, Clubhouse, Concierge, Cable TV, Security, Sewer, Trash
- Lot Description
- Back Yard, Front Yard, Landscaped, Level, Rectangular Lot, Private, Cul-De-Sac
- Other Buildings
- Guest House
- Appliances
- Dryer, Dishwasher, Disposal, Refrigerator, Washer, Water Softener, Water Line to Refrigerator, Exhaust Fan, Gas Range, Electric Oven, Self Cleaning Oven, Convection Oven, Microwave
- Pool
- Yes
- Pool Description
- Heated, Salt Water, In Ground, Private, Tile, Pebble
- Spa
- Yes
- Fireplace Description
- Gas Log
- Heat
- Natural Gas, Central, Forced Air
- Cooling
- Air Conditioning, Ceiling Fan(s), Central Air, Gas
- Parking
- Oversized, Side By Side, Garage Door Opener
- Garage Spaces Total
- 2
- Sewer
- In, Connected and Paid
- Water
- Water District
Check Your Home's Value
Toitally free and no obligation
Mortgage Calculator
Listing courtesy of Equity Union. Selling Office: .