26 Carmenere, Rancho Mirage, CA 92270
- $735,000
- 2
- BD
- 2
- BA
- 1,438
- SqFt






- Sold Price
- $735,000
- List Price
- $739,000
- Closing Date
- Feb 18, 2025
- Status
- CLOSED
- MLS#
- 219114406
- Year Built
- 2021
- Bedrooms
- 2
- Bathrooms
- 2
- Living Sq. Ft
- 1,438
- Lot Size
- 5,502
- Lot Location
- Back Yard, Front Yard, Landscaped, Level, Rectangular Lot, Private, Close to Clubhouse
- Days on Market
- 191
- Property Type
- Single Family Residential
- Style
- Spanish
- Stories
- 1
- Neighborhood
- Del Webb RM
Property Description
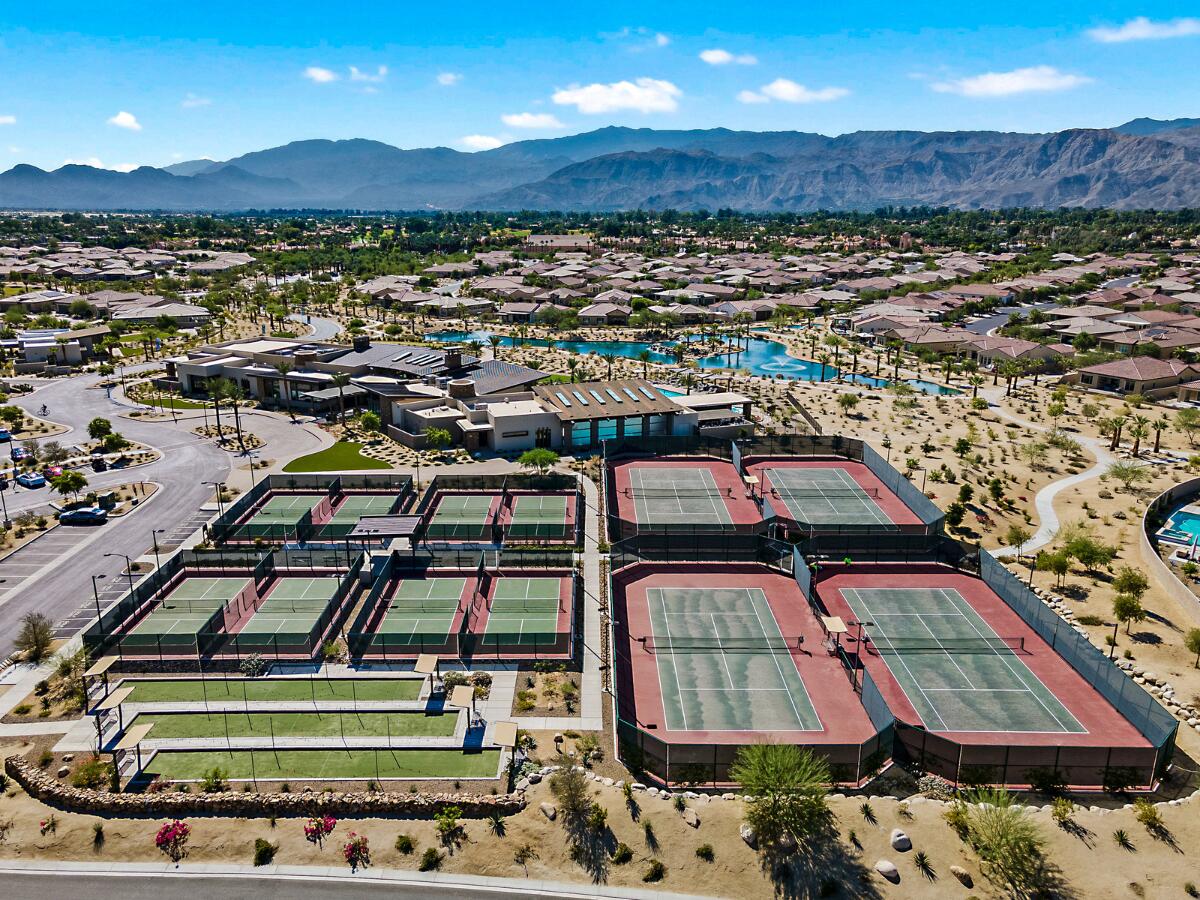
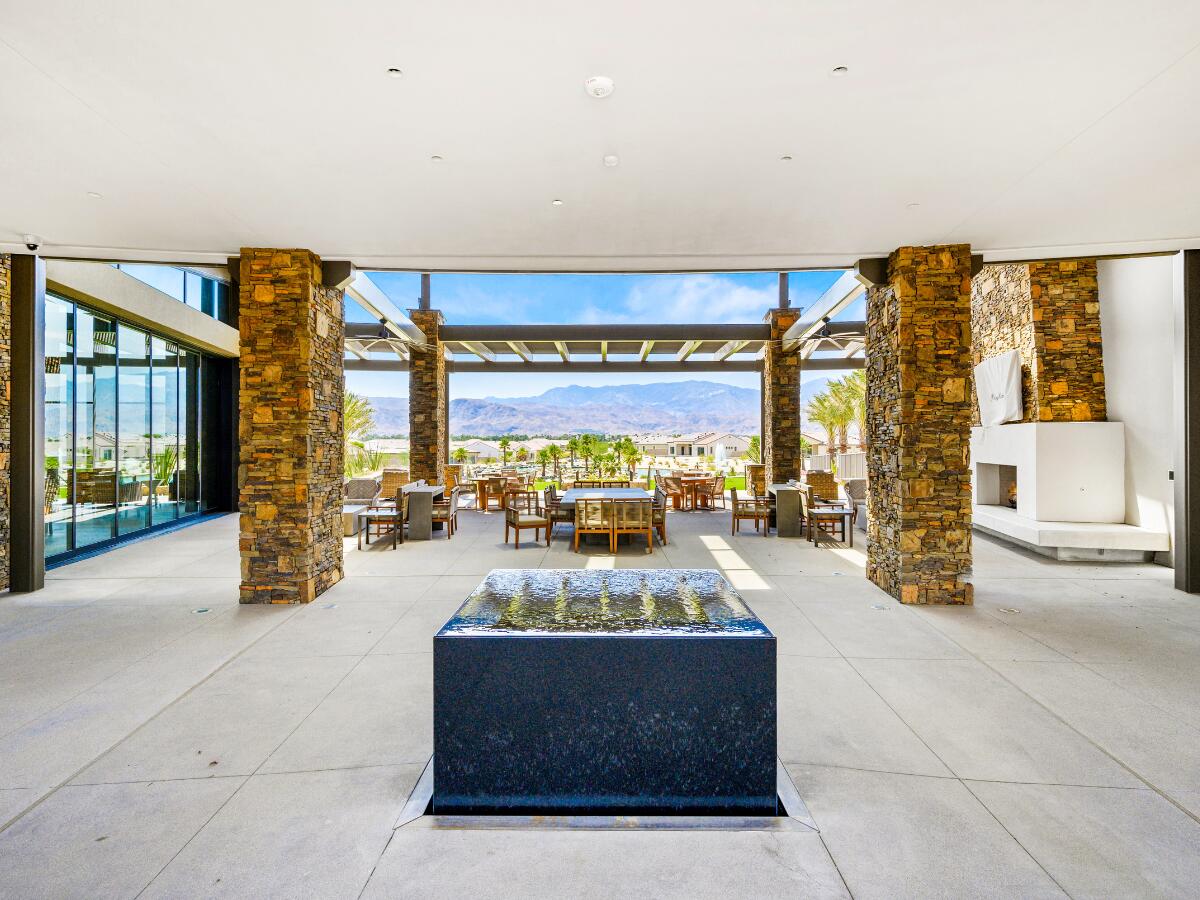
Your perfect resort Phase 5 Plan 1 GETAWAY with OWNED SOLAR and a pebble-finish POOL/SPA awaits you in the Desert's most sought-after 55+ community of Del Webb. Step through the frosted glass entry and be welcomed by soothing interior hues complemented by porcelain tile flooring. The kitchen features KITCHENAID appliances, enhanced by CHEF and LUX Cabinet Upgrades, set against a custom tile backsplash. Under-cabinet and pendant lighting illuminate the stunning Verde Ubatuba granite counters, with additional storage provided by CAFE cabinets. The open-concept Gathering/Cafe area is a social haven, boasting a built-in 5 CHANNEL SURROUND SOUND system that extends to the patio, creating a perfect ambiance for entertaining. The owner's suite is a serene retreat with an ensuite bath, dual vanities, ample linen and closet storage, all bathed in natural light from a SOLAR TUBE. The oversized two-car garage includes an efficient mini split HVAC system and an OWNED WATER Filtration System by Culligan. Step into the backyard to enjoy a spacious covered patio, custom landscaping, and a pebble-finish pool/spa by Tessera. Conveniently located near the clubhouse, tennis courts, pickleball court, and more, this jewel of a property is ready to welcome you home.
/u.realgeeks.media/joshdevanerealestate/Josh_Devane_Logo_Dark-01.png)
Additional Information
- Land Lease Type
- Fee
- HOA Fee
- Yes
- HOA
- 445
- Frequency
- Monthly
- Association Amenities
- Bocce Ball Court, Banquet Facilities, Billiard Room, Controlled Access, Clubhouse, Card Room, Fitness Center, Fire Pit, Park, Guest Parking, Hiking Trails, Lake or Pond, Maintenance Grounds, Meeting Room, Other Courts, Management, Other, Pet Rules, Tennis Court(s)
- Association Fees Include
- Clubhouse
- Lot Description
- Back Yard, Front Yard, Landscaped, Level, Rectangular Lot, Private, Close to Clubhouse
- Appliances
- Dryer, Dishwasher, Disposal, Refrigerator, Washer, Water Softener, Water Filter, Water Line to Refrigerator, Exhaust Fan, Gas Cooktop, Convection Oven, Microwave
- Pool
- Yes
- Pool Description
- Safety Fence, Safety Gate, Heated, Lap, Exercise, Community, Fenced, Gunite, In Ground, Private, Waterfall, Pebble
- Spa
- Yes
- Heat
- Electric, Natural Gas, Central, Forced Air, Heat Pump, Zoned
- Cooling
- Air Conditioning, Ceiling Fan(s), Central Air, Dual, Zoned
- View
- Mountain(s), Pool
- Parking
- On Street, Oversized, Guest, Side By Side, Permit Required, Direct Access, Garage Door Opener, Driveway
- Garage Spaces Total
- 2
- Sewer
- On Site
- Water
- In Street
Mortgage Calculator
Listing courtesy of Equity Union. Selling Office: .