387 Paseo Vista Circle, Palm Desert, CA 92260
- $733,000
- 4
- BD
- 3
- BA
- 2,531
- SqFt




- Sold Price
- $733,000
- List Price
- $749,000
- Closing Date
- Oct 30, 2024
- Status
- CLOSED
- MLS#
- 219116051
- Year Built
- 2005
- Bedrooms
- 4
- Bathrooms
- 3
- Living Sq. Ft
- 2,531
- Lot Size
- 4,356
- Days on Market
- 20
- Property Type
- Single Family Residential
- Stories
- 2
- Neighborhood
- Paseo Vista
Property Description
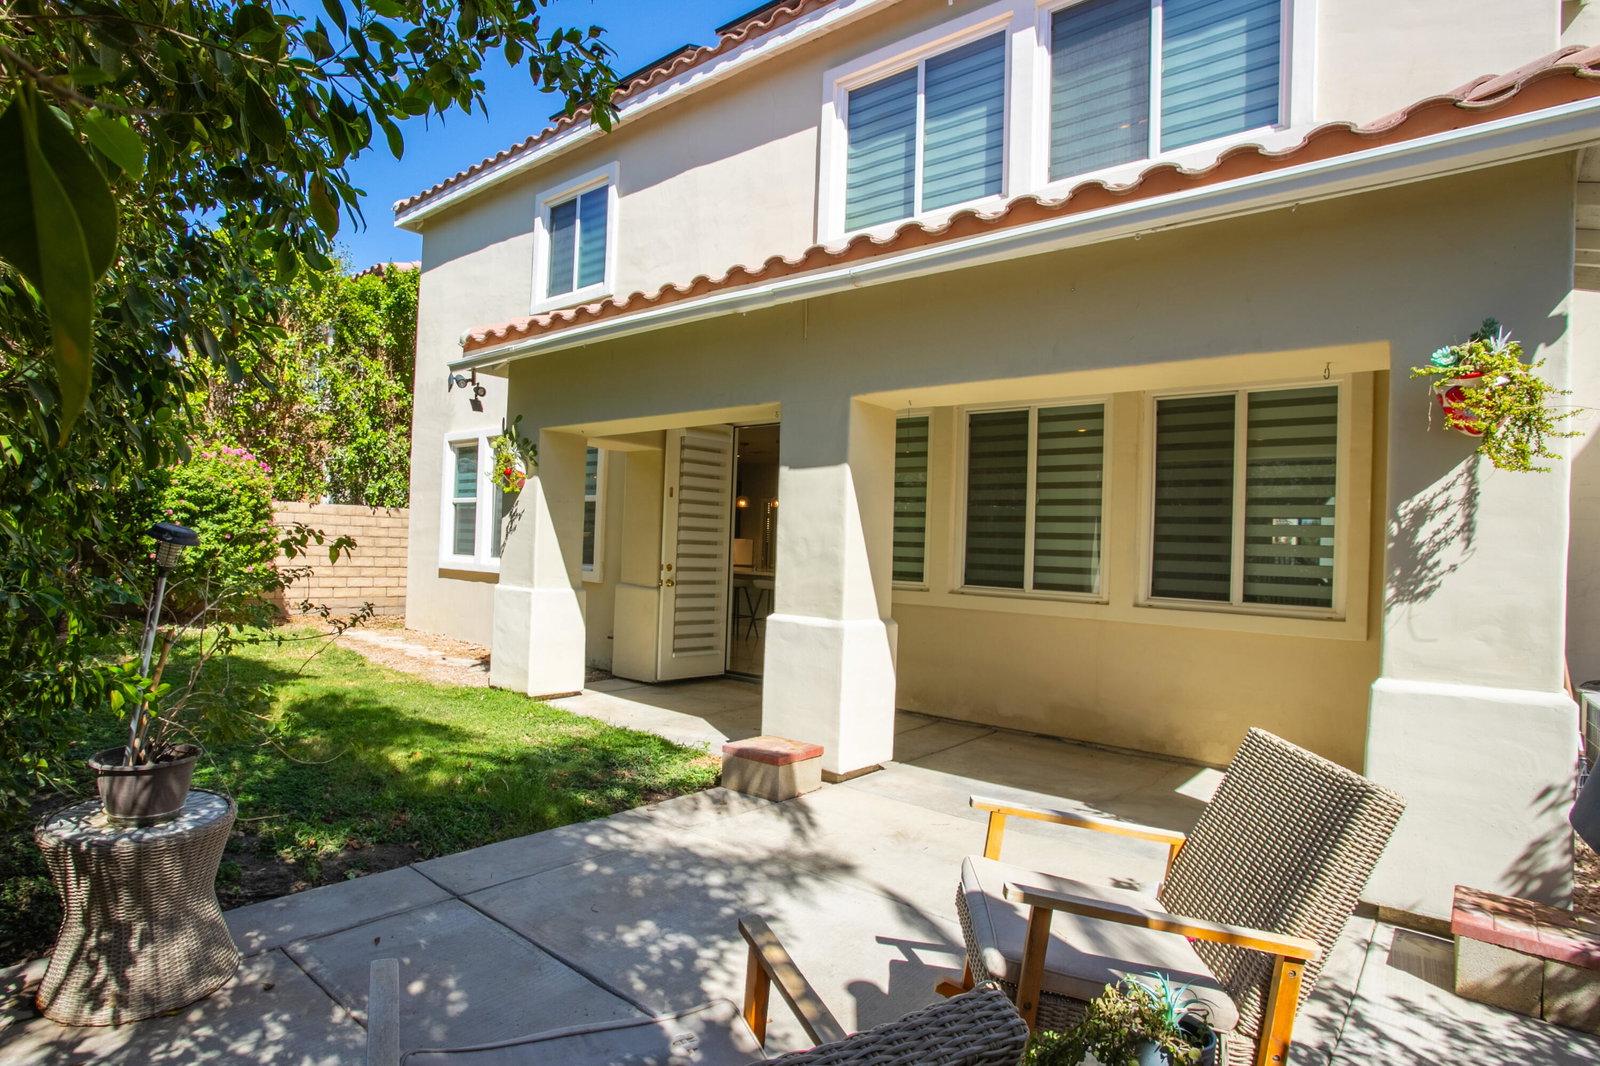
This stunning 4 bedroom, 3 bathroom home in the highly sought-after gated community of Paseo Vista features a completely remodeled kitchen (2023) with custom-made Savannah sand cabinets, soft-close drawers, Quartz countertops, Zline appliances, and a fingerprint-resistant stainless steel 6-burner front control gas cooktop range. The kitchen also includes a built-in wall oven, combination microwave/convection oven and a generous walk-in pantry, providing ample storage space. Spanning over 2,500 sqft, the open floor plan is perfect for modern living. Charming gas fireplace in the living room that adds warmth and ambiance. The master suite includes an oversized walk-in closet. Brand-new plush carpeting has been installed in all the bedrooms, both upstairs and downstairs, ensuring comfort and style throughout the home. This home features custom-made blinds, perfectly fitted to each window, offering both privacy and effortless light control. The house also includes leased solar panels, enhancing energy efficiency and reducing utility costs. Enjoy the community pool and an extremely low HOA of just $195/month. Centrally located in the heart of Palm Desert, this home is within walking distance to Whole Foods, Trader Joe's, College of the Desert, Starbucks, and more. Easy access to the freeway makes this the ideal home for convenience. Don't miss out on this exceptional opportunity!
/u.realgeeks.media/joshdevanerealestate/Josh_Devane_Logo_Dark-01.png)
Additional Information
- Land Lease Type
- Fee
- HOA Fee
- Yes
- HOA
- 195
- Association Amenities
- Controlled Access, Pet Rules
- Appliances
- Dishwasher, Refrigerator
- Pool
- Yes
- Pool Description
- Community, In Ground
- Spa
- Yes
- Fireplace Description
- Gas Log
- Heat
- Central
- Cooling
- Central Air
- Parking
- Driveway
- Garage Spaces Total
- 2
- Sewer
- In, Connected and Paid
Mortgage Calculator
Listing courtesy of eXp Realty of California, Inc.. Selling Office: .