76881 Inca Drive, Indian Wells, CA 92210
- $1,198,000
- 4
- BD
- 3
- BA
- 2,896
- SqFt




- Sold Price
- $1,198,000
- List Price
- $1,198,000
- Closing Date
- Dec 11, 2024
- Status
- CLOSED
- MLS#
- 219116756
- Year Built
- 1998
- Bedrooms
- 4
- Bathrooms
- 3
- Living Sq. Ft
- 2,896
- Lot Size
- 10,018
- Lot Location
- Back Yard, Front Yard, Landscaped, Private
- Days on Market
- 80
- Property Type
- Single Family Residential
- Stories
- 1
- Neighborhood
- Indian Wells Country Club
Property Description
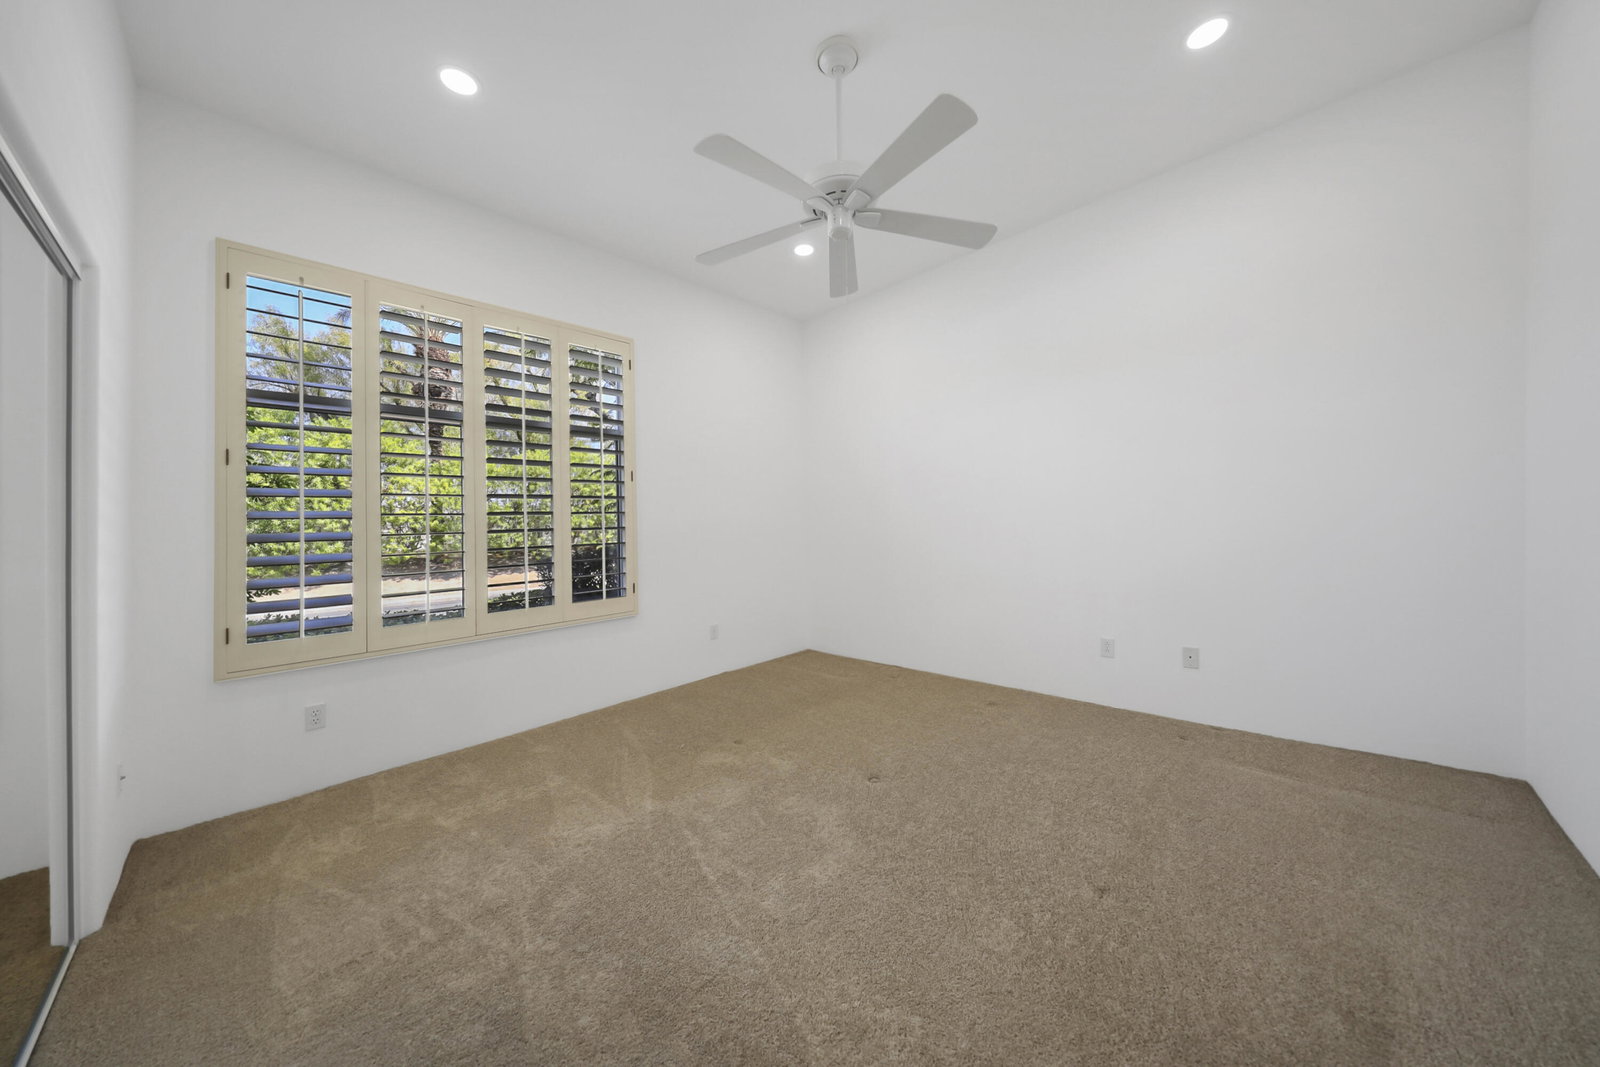
Lovely home newly updated with all new interior paint and recessed LED lights. South facing with great location and mountain views in desired community of The Colony in Indian Wells CC. Leased solar power for energy saving costs, low HOA fees of $65 per month. Home has outstanding curb appeal, lush lawn, beautiful French door entry. High ceilings throughout, 2896 Sq. Ft., 4 Bedrooms, 2 Baths, Powder Bath, 2 cars plus golf cart garage with lots of built-in storage. Two newer A/C's & furnace, open floor plan of elegant design, neutral tiled floors, custom carpets in Bedrooms, formal Dining and Living Room. Fabulous outdoor entertainment features large, covered patio w/ ceiling fans, privacy, large pool/spa with remote control cascading waterfall, firepit, outdoor BBQ island, lawn & citrus trees with abundant landscape lighting. Formal Living Room & Dining area with gorgeous views. Open Family Room, granite fireplace, dry bar with glass front cabinets, granite countertop, and entertainment center. Views from the open Gourmet Kitchen which adjoins Family Room includes 2 large walk-in pantries, stainless appliances, big island with storage, beautiful granite countertops and Informal dining area. Primary Bedroom has mountain & pool views, direct access to covered patio. Primary Bath has granite counters, dual sinks, big shower, soak tub, large walk-in closet with island for more storage. Guest Bedrooms have mirrored wardrobe closets, shared Guest Bath with shower /tub.
/u.realgeeks.media/joshdevanerealestate/Josh_Devane_Logo_Dark-01.png)
Additional Information
- Land Lease Type
- Fee
- HOA Fee
- Yes
- HOA
- 65
- Association Amenities
- Pet Rules
- Lot Description
- Back Yard, Front Yard, Landscaped, Private
- Appliances
- Dryer, Dishwasher, Disposal, Refrigerator, Washer, Water Line to Refrigerator, Exhaust Fan, Gas Cooktop, Electric Range, Gas Range, Electric Oven, Microwave
- Pool
- Yes
- Pool Description
- Pool Sweep, Heated, Salt Water, Fenced, Gunite, In Ground, Private
- Spa
- Yes
- Fireplace Description
- Fire Pit, Free Standing, Gas Starter, Gas & Wood, Gas Log, Glass Doors, Kitchen, Living Room
- Heat
- Natural Gas, Solar, Central, Fireplace(s), Hot Water, Zoned
- Cooling
- Air Conditioning, Ceiling Fan(s), Central Air, Zoned
- View
- Mountain(s), Panoramic, Pool
- Parking
- Golf Cart Garage, On Street, Guest, Side By Side, Direct Access, Garage Door Opener
- Garage Spaces Total
- 3
- Sewer
- In, Connected and Paid, In Street Paid
- Water
- Water District
Mortgage Calculator
Listing courtesy of Grand Luxury Properties. Selling Office: .