305 Piazza Roma, Palm Desert, CA 92260
- $679,000
- 2
- BD
- 2
- BA
- 1,956
- SqFt




- Sold Price
- $679,000
- List Price
- $679,900
- Closing Date
- Apr 02, 2025
- Status
- CLOSED
- MLS#
- 219118322
- Year Built
- 2005
- Bedrooms
- 2
- Bathrooms
- 2
- Living Sq. Ft
- 1,956
- Lot Size
- 2,560
- Lot Location
- Landscaped, Cul-De-Sac, Corner Lot, Greenbelt, Premium Lot
- Days on Market
- 168
- Property Type
- Condo
- Stories
- 1
- Neighborhood
- Villa Portofino
Property Description
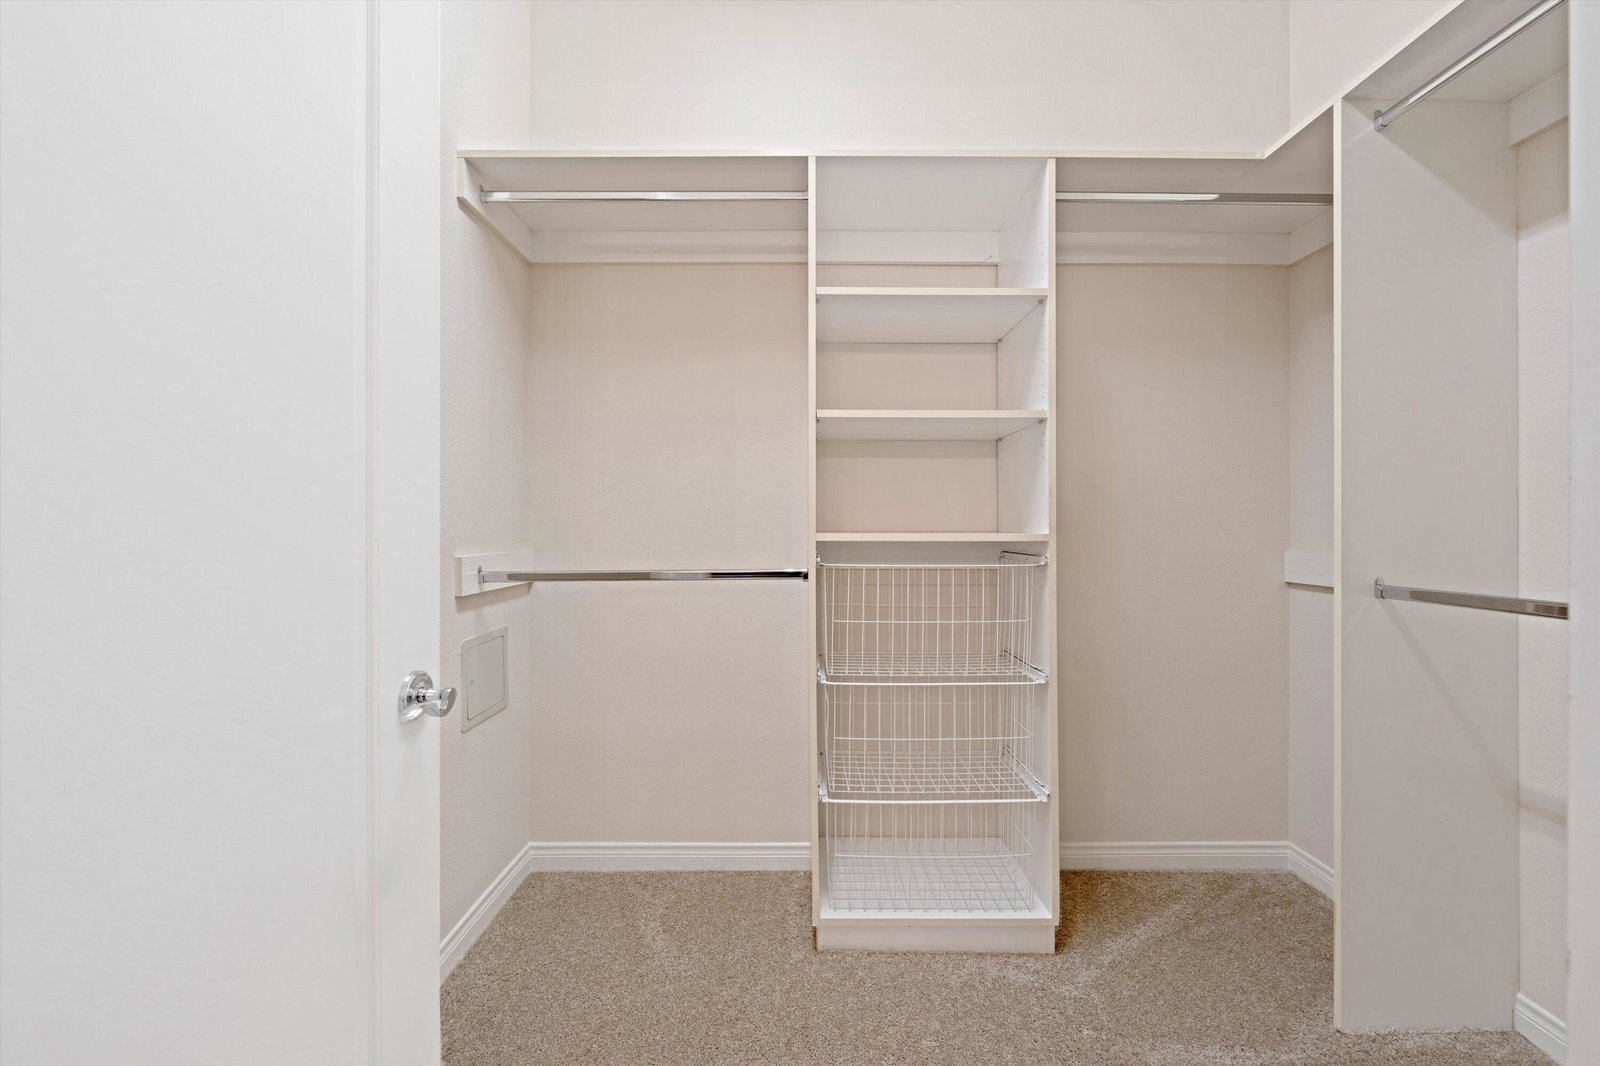
Step through your gated courtyard into luxury living with this meticulously updated rare Casita on a secluded, end of cul-de-sac south facing lot. 2-bedrooms plus office/den w/fireplace & built-ins, 2-baths, indoor laundry,& a direct entry 2-car garage;. A perfect blend of comfort & sophistication. The Great Room showcases a contemporary fireplace & breathtaking south mountain views, complemented by high ceilings and abundant natural light. Indulge in the spacious primary suite, set apart from the guest suite & featuring a luxurious bath with separate tub, shower, dual sinks & large walk-in closet. Offering optimum sunshine, elevated, panoramic 180 degree mountain views and by a putting green & small steam. Freshly painted and boasting newer kitchen appliances, newer bedroom carpets and newer A/C, Residents of this over 55, close-in community have access to a wealth of amenities, including a 30,000 sq. ft. clubhouse with its large pool & spa, cabanas, bistro dining, fitness center, meeting rooms, card & game rooms, clubs, classes, social events, bocce ball, and even concierge service. Conveniently located, this home is just moments away from the clubhouse, shopping, restaurants, & all that the area has to offer. Don't miss your opportunity to experience the epitome of desert luxury living.
/u.realgeeks.media/joshdevanerealestate/Josh_Devane_Logo_Dark-01.png)
Additional Information
- Land Lease Type
- Fee
- HOA Fee
- Yes
- HOA
- 830
- Association Amenities
- Banquet Facilities, Billiard Room, Controlled Access, Clubhouse, Card Room, Fitness Center, Park, Guest Parking, Maintenance Grounds, Meeting Room, Management, Pet Rules
- Association Fees Include
- Building & Grounds, Clubhouse, Cable TV, Trash
- Lot Description
- Landscaped, Cul-De-Sac, Corner Lot, Greenbelt, Premium Lot
- Appliances
- Dryer, Dishwasher, Disposal, Refrigerator, Washer, Exhaust Fan, Gas Cooktop, Gas Range, Gas Oven
- Pool
- Yes
- Pool Description
- Community, In Ground
- Spa
- Yes
- Fireplace Description
- Gas Starter, Gas Log, Den
- Heat
- Forced Air
- Cooling
- Air Conditioning, Ceiling Fan(s), Central Air
- View
- Mountain(s), Panoramic
- Parking
- Unassigned, Direct Access, Garage Door Opener
- Garage Spaces Total
- 2
- Sewer
- In, Connected and Paid
- Water
- Water District
Mortgage Calculator
Listing courtesy of Bennion Deville Homes. Selling Office: .