45288 Crystal Springs Drive, Indio, CA 92201
- $725,000
- 3
- BD
- 3
- BA
- 2,612
- SqFt




- Sold Price
- $725,000
- List Price
- $750,000
- Closing Date
- May 01, 2025
- Status
- CLOSED
- MLS#
- 219120479
- Year Built
- 2002
- Bedrooms
- 3
- Bathrooms
- 3
- Living Sq. Ft
- 2,612
- Lot Size
- 7,841
- Lot Location
- Landscaped, Private
- Days on Market
- 145
- Property Type
- Single Family Residential
- Stories
- 1
- Neighborhood
- Indian Springs
Property Description
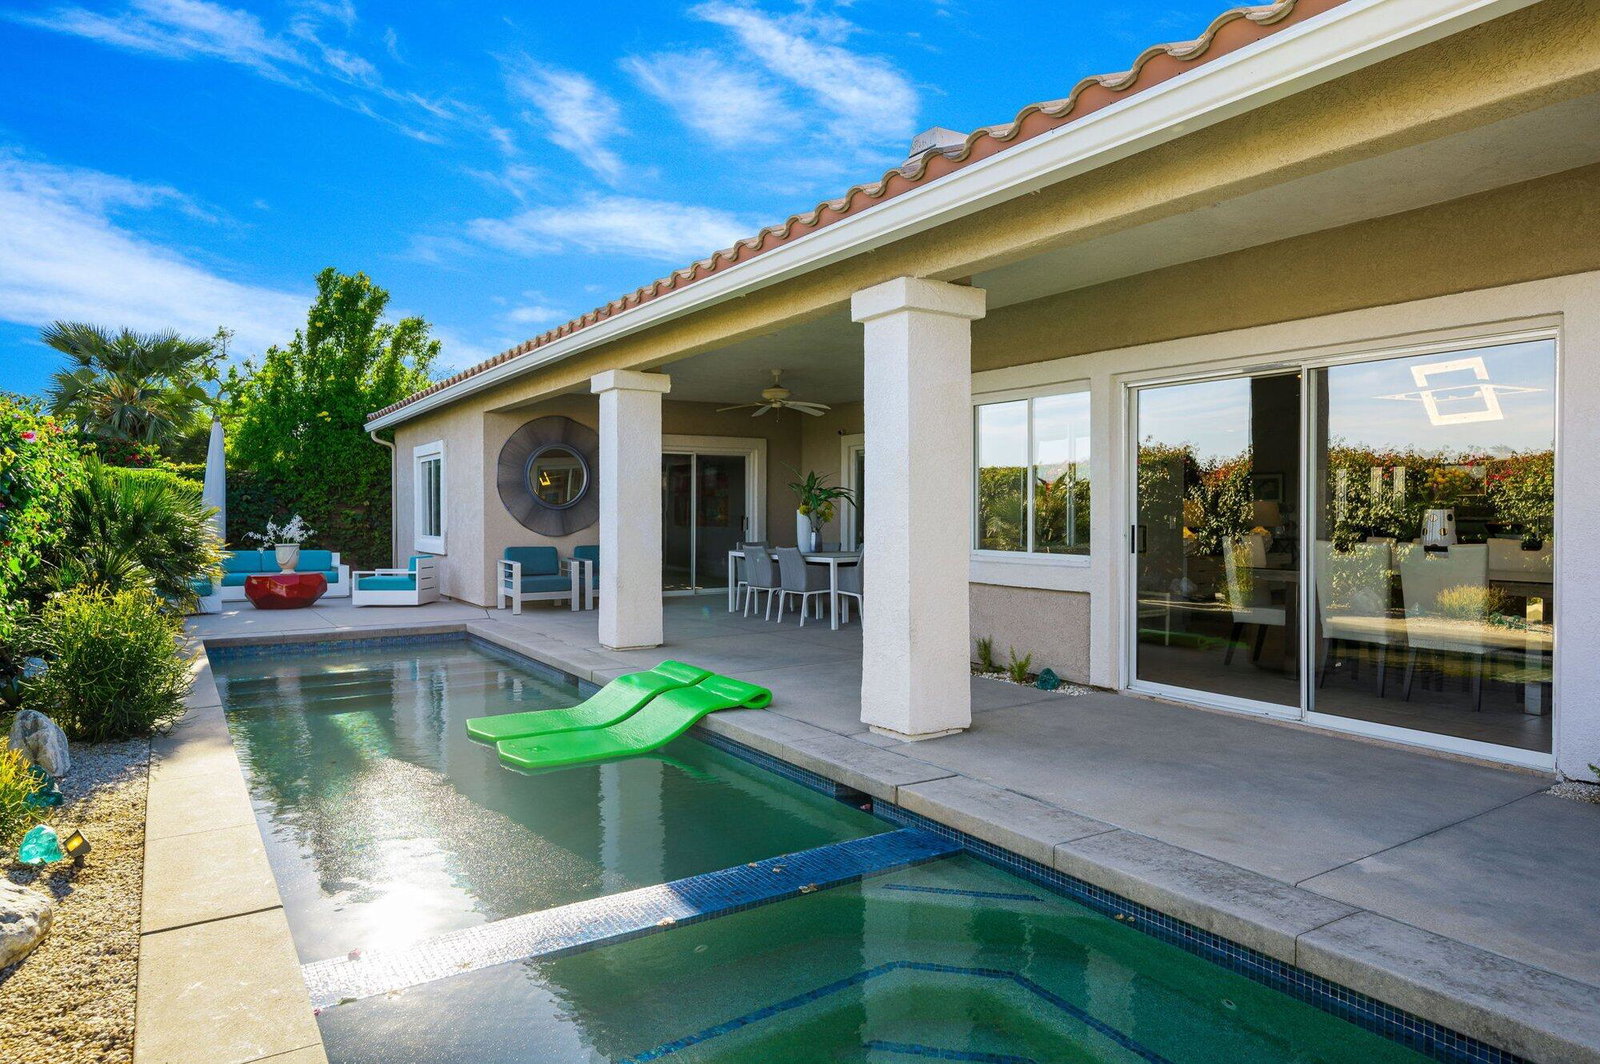
Welcome to Indian Springs, a guard-gated community, where you can enjoy golf course amenities while maintaining privacy in this stunning south-facing pool home. This beautifully furnished, single-level, 3-bed, 3-bath home sits on a premium lot and offers the perfect blend of comfort, functionality, & relaxation. Step inside to discover a spacious open kitchen & great room, perfect for entertaining friends & family. The large primary suite features an attached bath with a separate soaking tub, shower, & a walk-in closet. The two guest bedrooms, each accompanied by their own full baths, provide just the right amount of space for visitors. The low HOA dues include front landscaping, making this home even more appealing for low-maintenance living. Outside, the saltwater pool & spa are the centerpiece of the backyard oasis, where you can fire up the grill, enjoy a libation, & relax on the patio while taking in the breathtaking sunsets. For a change of pace, head over to the Indian Springs Clubhouse, where you can watch the golfers, savor a delicious meal, or dance the night away to live music. The community also offers two pools with BBQ areas for hosting larger gatherings, hot tubs, exercise rooms, & meeting spaces. Located just minutes from world-class golf, tennis, pickleball, shopping, dining, hiking, biking, & the Acrisure Arena for sports & entertainment, this home offers everything you need to embrace the desert lifestyle. Furnishings & vehicle available & negotiable.
/u.realgeeks.media/joshdevanerealestate/Josh_Devane_Logo_Dark-01.png)
Additional Information
- Land Lease Type
- Fee
- HOA Fee
- Yes
- HOA
- 340
- Association Amenities
- Barbecue, Controlled Access, Clubhouse, Fitness Center, Golf Course, Park, Guest Parking, Lake or Pond, Management, Pet Rules
- Association Fees Include
- Cable TV, Maintenance Paid, Security
- Lot Description
- Landscaped, Private
- Appliances
- Dryer, Dishwasher, Freezer, Disposal, Ice Maker, Refrigerator, Washer, Water Filter, Water Line to Refrigerator, Gas Range, Electric Oven, Self Cleaning Oven, Microwave
- Pool
- Yes
- Pool Description
- Safety Gate, Heated, Salt Water, Community, Fenced, In Ground, Private, Pebble
- Spa
- Yes
- Fireplace Description
- Gas, Living Room
- Heat
- Natural Gas, Central, Fireplace(s)
- Cooling
- Air Conditioning, Ceiling Fan(s), Central Air, Zoned
- View
- Mountain(s), Panoramic, Pool
- Parking
- Direct Access, Garage Door Opener, Driveway
- Garage Spaces Total
- 2
- Sewer
- In, Connected and Paid
- Water
- Water District
- Elementary School
- Carrillo Rancho
- Middle School
- John Glenn
- High School
- La Quinta
Mortgage Calculator
Listing courtesy of Equity Union. Selling Office: .