Share this with your friends


760-574-9552
Equity Union Real Estate
40 Alicante Circle, Rancho Mirage, CA 92270
- $1,770,000
- 4
- BD
- 5
- BA
- 4,213
- SqFt




- Sold Price
- $1,770,000
- List Price
- $1,795,000
- Closing Date
- Feb 03, 2025
- Status
- CLOSED
- MLS#
- 219122341
- Year Built
- 2017
- Bedrooms
- 4
- Bathrooms
- 5
- Living Sq. Ft
- 4,213
- Lot Size
- 15,246
- Days on Market
- 19
- Property Type
- Single Family Residential
- Stories
- 1
- Neighborhood
- Escala
Property Description
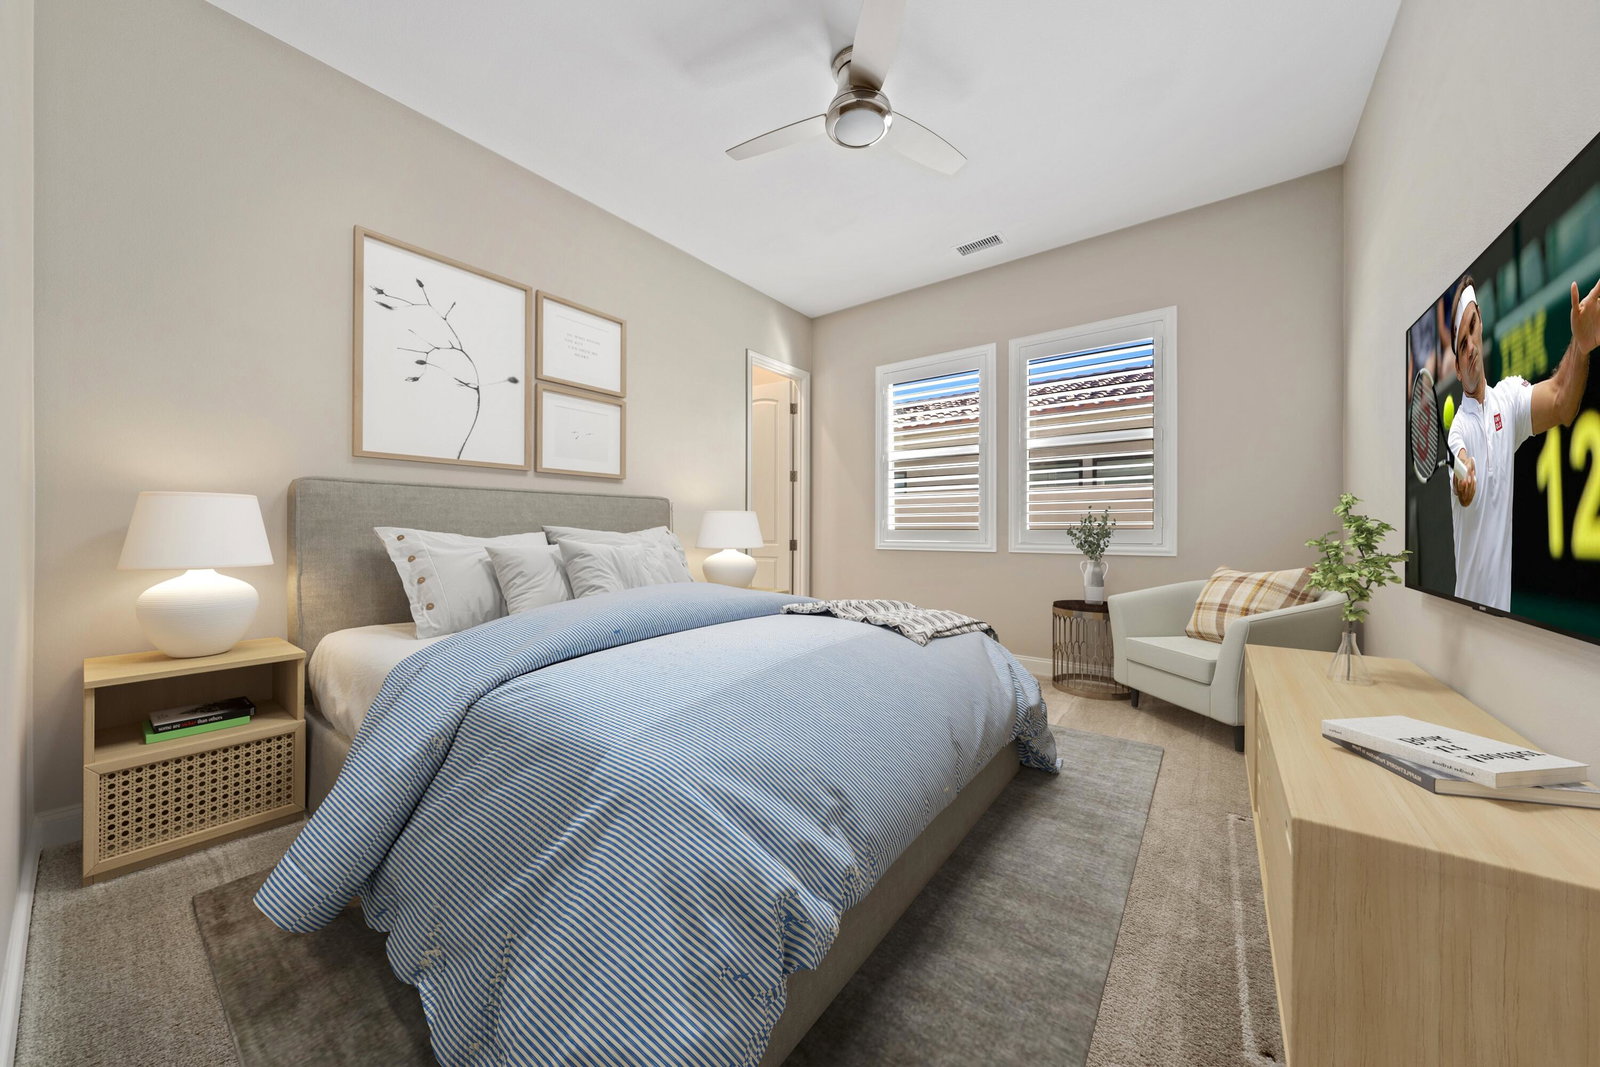
This meticulously upgraded residence perfectly balances luxury, comfort, and eco-friendly living. Great Curb Appeal welcomes you with stunning, low-maintenance front landscaping, ensuring year-round beauty with minimal effort. Offering 4,213 sf, 4-bedroom suites (including a 1 bed / 1 bath casita), 4.5 bathrooms, Bonus Room/Gym, Den and an office with built-in murphy bed offering a 5th bedroom. The great room design is perfect for daily living and entertaining, featuring 2 sets of pocket doors, fireplace, dining area and an island kitchen with a custom pantry. The home showcases superior functionality with custom California Closet systems throughout, maximizing organization and storage. The backyard features a saltwater pool, spa and 3 waterfalls, a built-in barbecue adds to the outdoor appeal, making it ideal for hosting gatherings. Additional amenities include a commercial-grade misting system for hot summer days, 3 infratech heaters for cooler evenings, and a professionally designed AstroTurf putting green for recreation. Citrus trees add a touch of natural charm to this serene space. Escala North is located in IID for low electric costs and has low HOA fees. The 3-car garage also has built-in cabinets, ensuring space is used efficiently. Every detail of this home reflects quality and thoughtful upgrades, from the freshly painted exterior to the elegant interior design, making this home a truly unique and luxurious living experience in the heart of Rancho Mirage.
/u.realgeeks.media/joshdevanerealestate/Josh_Devane_Logo_Dark-01.png)
Additional Information
- Land Lease Type
- Fee
- HOA Fee
- Yes
- HOA
- 276
- Association Amenities
- Controlled Access
- Pool
- Yes
- Pool Description
- Private, In Ground
- Spa
- Yes
- Fireplace Description
- Other
- Heat
- Central
- Cooling
- Air Conditioning, Central Air
- View
- Mountain(s)
- Parking
- Side By Side
- Garage Spaces Total
- 3
- Sewer
- In, Connected and Paid
Check Your Home's Value
Toitally free and no obligation
Mortgage Calculator
Listing courtesy of Equity Union. Selling Office: .