81517 Merv Griffin Way, La Quinta, CA 92253
- $2,220,000
- 4
- BD
- 5
- BA
- 4,700
- SqFt




- Sold Price
- $2,220,000
- List Price
- $2,295,000
- Closing Date
- Feb 24, 2025
- Status
- CLOSED
- MLS#
- 219122761
- Year Built
- 2020
- Bedrooms
- 4
- Bathrooms
- 5
- Living Sq. Ft
- 4,700
- Lot Size
- 23,087
- Lot Location
- Corner Lot
- Days on Market
- 30
- Property Type
- Single Family Residential
- Stories
- 1
- Neighborhood
- Griffin Ranch
Property Description
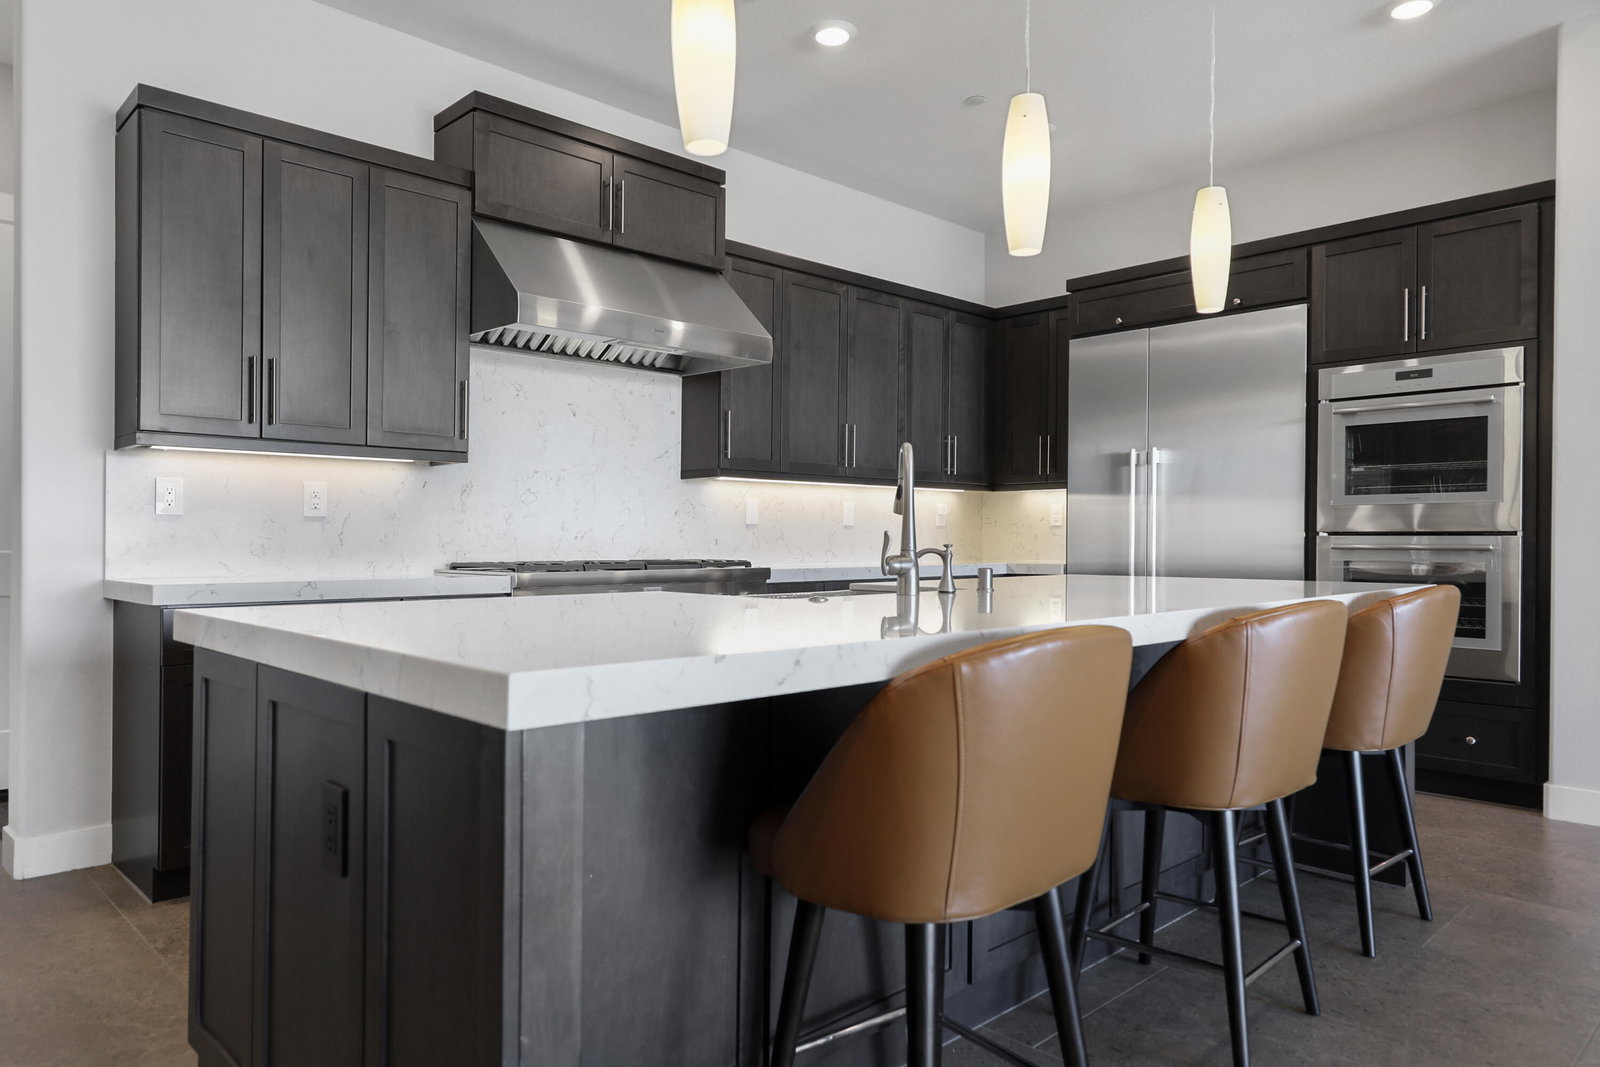
This is a car lovers dream home. The Plan 7 4700 sf home features 2 master suites, 4 bedrooms in total and a game / bonus room. The home sits on just over 1/2 acre in one of the most popular communities in La Quinta, Griffin Ranch. And if you love work space or room for 5 cars you're probably in heaven. This east facing entertainment area is great for those who love the morning sun & cool afternoons. This floor plan was featured as the model home of choice with generous master suites, one with a stand alone tub, the other with a trendy full 2 shower combination. The cooks in the family will love the custom counters, large farmers sink, complete Thermador appliances & space to work. The sitting room provides a quiet get away with access to the pool & spa. The oversize tile flooring throughout was a huge upgrade and well worth the expensive while living in this amazing layout. The garage features an epoxy floor, a split system ac & a whole home soft water system. Did I mention there is 1200 sf in this 5 car space? This is a wonderful home for the year round family. The sellers designed the landscaping with low maintenance and water conservation in mind. This is full time Desert living at it's finest.
/u.realgeeks.media/joshdevanerealestate/Josh_Devane_Logo_Dark-01.png)
Additional Information
- Land Lease Type
- Fee
- HOA Fee
- Yes
- HOA
- 590
- Association Amenities
- Barbecue, Bocce Ball Court, Banquet Facilities, Billiard Room, Clubhouse, Fitness Center, Fire Pit, Guest Parking, Meeting Room, Management, Pet Rules, Sport Court, Tennis Court(s)
- Association Fees Include
- Building & Grounds, Clubhouse, Security
- Lot Description
- Corner Lot
- Appliances
- Dryer, Dishwasher, Washer, Gas Cooktop, Gas Range, Electric Oven
- Pool
- Yes
- Pool Description
- Heated, Salt Water, Private, Pebble
- Spa
- Yes
- Fireplace Description
- Gas Log
- Heat
- Electric, Forced Air, Zoned
- Cooling
- Air Conditioning, Electric, Zoned
- View
- Mountain(s)
- Parking
- Oversized, Side By Side, Direct Access, Garage Door Opener
- Garage Spaces Total
- 5
- Sewer
- In, Connected and Paid
- Water
- Water District
Mortgage Calculator
Listing courtesy of Compass. Selling Office: .