48572 Legacy, La Quinta, CA 92253
- $680,000
- 2
- BD
- 2
- BA
- 1,307
- SqFt




- Sold Price
- $680,000
- List Price
- $695,000
- Closing Date
- Feb 28, 2025
- Status
- CLOSED
- MLS#
- 219123858
- Year Built
- 2006
- Bedrooms
- 2
- Bathrooms
- 2
- Living Sq. Ft
- 1,307
- Days on Market
- 29
- Property Type
- Condo
- Stories
- 2
- Neighborhood
- Legacy Villas
Property Description
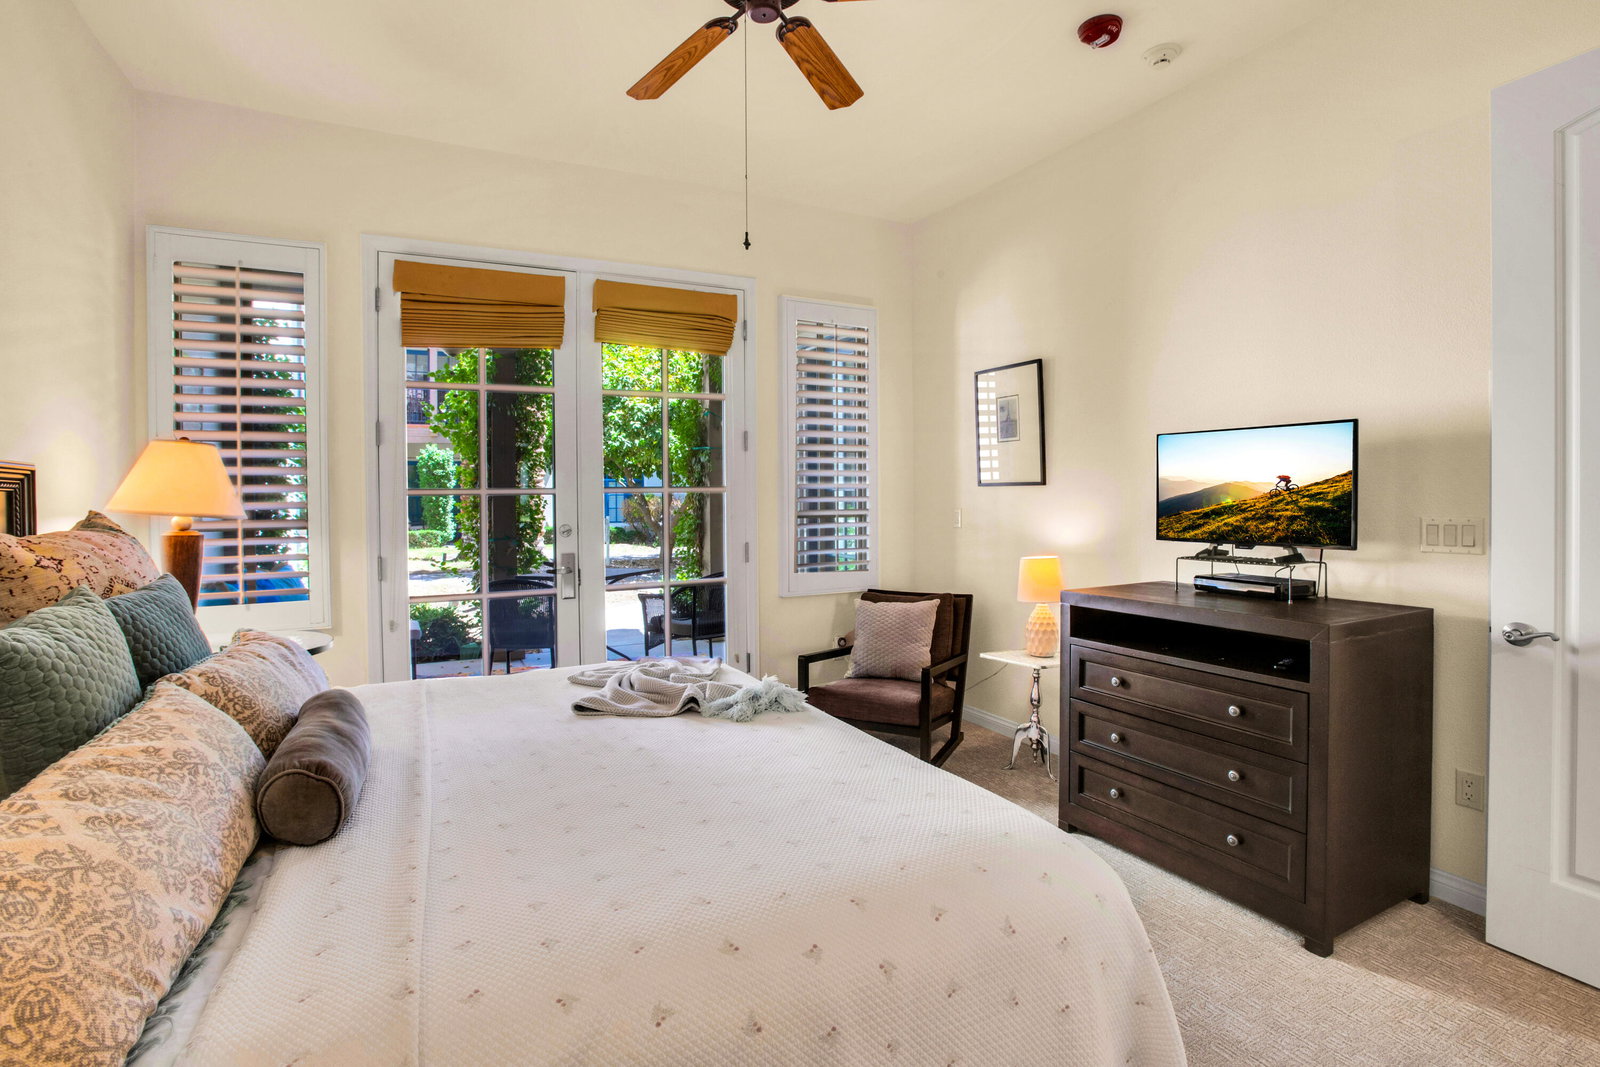
SHORT TERM RENTALS ARE ALLOWED... GREAT INVESTMENT OPPURTUNITY. Legacy Villas development was built in conjunction with La Quinta Resort Hotel for overflow hotel rooms and villas. providing great rental income! This property is a 2 bedroom 2 bathroom condo with a 1 car garage. It has the ability to lock off the bedrooms for separate 1 bedroom studios allowing for great week end vacations. Each unit has separate Air and Heat...truly each self contained. Beautiful new carpeting throughout and comfortable elegant furnishings which are included. The villa is steps away to one of the 9 private pools in the community. Legacy Villas has many amenities including pools, spas, clubhouse and fitness center and is walking distance to The La Quinta Resort and Spa. Minutes away to shopping, theater, and golf clubs.
/u.realgeeks.media/joshdevanerealestate/Josh_Devane_Logo_Dark-01.png)
Additional Information
- Land Lease Type
- Fee
- HOA Fee
- Yes
- HOA
- 830
- Association Amenities
- Barbecue, Banquet Facilities, Clubhouse, Fitness Center, Fire Pit, Maintenance Grounds, Management, Pet Rules
- Association Fees Include
- Building & Grounds, Clubhouse, Cable TV, Security, Trash
- Appliances
- Dryer, Dishwasher, Disposal, Refrigerator, Washer, Gas Cooktop, Gas Range, Gas Oven, Microwave
- Pool
- Yes
- Pool Description
- Community, In Ground
- Spa
- Yes
- Fireplace Description
- Electric, Living Room
- Heat
- Forced Air
- Cooling
- Central Air
- View
- Mountain(s)
- Parking
- Garage Door Opener
- Garage Spaces Total
- 1
- Sewer
- In, Connected and Paid
Mortgage Calculator
Listing courtesy of Anita McGregor, Broker. Selling Office: .