81940 Eagle Claw Drive, La Quinta, CA 92253
- $860,000
- 3
- BD
- 3
- BA
- 2,584
- SqFt




- Sold Price
- $860,000
- List Price
- $880,000
- Closing Date
- Jul 28, 2025
- Status
- CLOSED
- MLS#
- 219125743
- Year Built
- 2007
- Bedrooms
- 3
- Bathrooms
- 3
- Living Sq. Ft
- 2,584
- Lot Size
- 7,405
- Lot Location
- Back Yard, Front Yard, Landscaped, Level, Private
- Days on Market
- 135
- Property Type
- Single Family Residential
- Stories
- 1
- Neighborhood
- Trilogy
Property Description
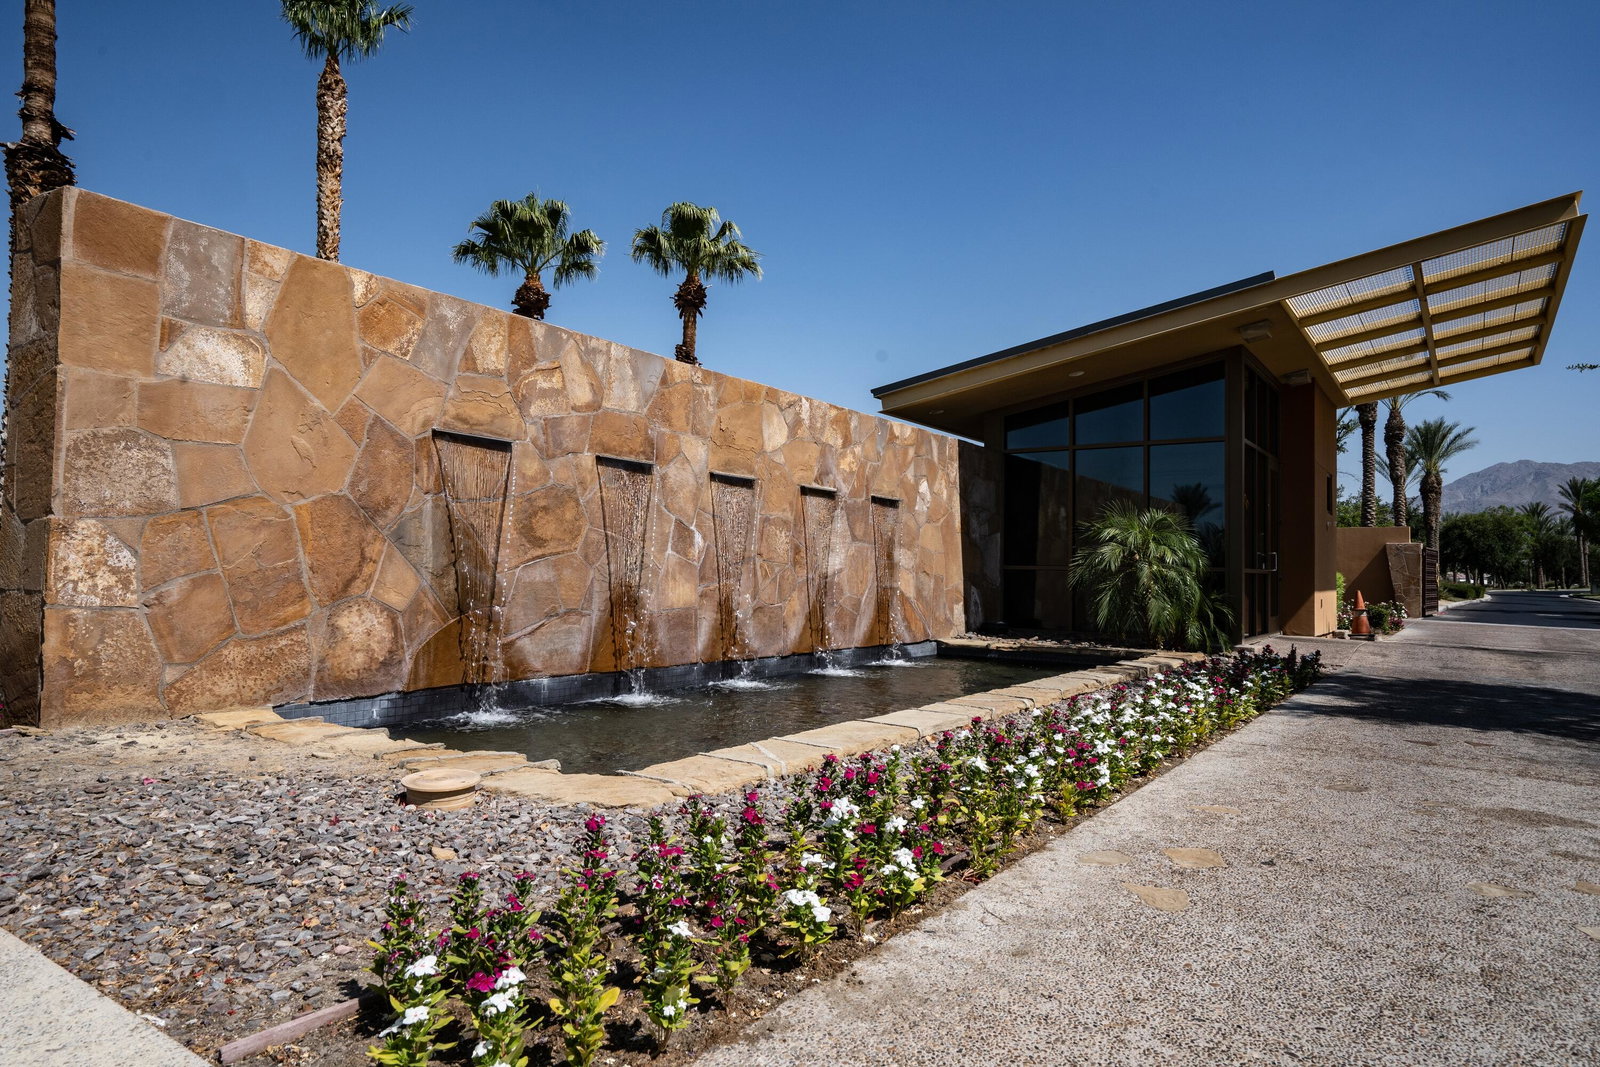
Quality, Artful Elegance, Privacy...the Perfect Desert Retreat! Indoor and outdoor living at its best, the home is a spacious 2,584 SQ FT, with 3-bedrooms, each with an ensuite full bath, a formal dining room, two covered outdoor patios, one with a custom BBQ Station, a gourmet kitchen, and a primary bedroom retreat to love. Bask in the sun, and delight in the soothing sounds of the grand waterfalls and elevated stack-stone spa as they cascade into the salt water pebble-tec pool. At twilight soothe in the spa, and dine outside while enjoying the bold colors of sunset as the sun dips below the mountains. Inside, delight in the ten-foot ceilings, cool tile floors, expansive windows with custom coverings, and plantation shutters in all three bedrooms. The Gourmet kitchen features dual slab-granite islands, one for cooking and prep work, the other a large dining and entertainment island with seating for five, a sink and wine/beverage cooler. Upgraded stainless steel appliances include: refrigerator with filtered water and ice-maker, a five-burner cooktop and range hood, double oven, and dishwasher. Gorgeous smooth slab granite graces the countertops and the travertine backsplash elevates the warmth and beauty of the custom wood cabinets. Make special memories with family and friends in the formal dining room. A dreamy Primary Bedroom Retreat features direct access to the patio and spa, two closets one, a large walk-in, and a mirrored wall closet. The spacious zen-like bathroom offers dual vanities, a soaking tub, and a large walk-in shower all enveloped in creamy custom granite and stone. A bonus room adds space for an office, fitness, or craft room. The garage fits two vehicles and golf cart, with room for storage, bikes, and other toys. Come see it and fall in love!
/u.realgeeks.media/joshdevanerealestate/Josh_Devane_Logo_Dark-01.png)
Additional Information
- Land Lease Type
- Fee
- HOA Fee
- Yes
- HOA
- 595
- Frequency
- Monthly
- Association Amenities
- Barbecue, Bocce Ball Court, Banquet Facilities, Billiard Room, Clubhouse, Card Room, Fitness Center, Fire Pit, Golf Course, Lake or Pond, Maintenance Grounds, Meeting Room, Management, Pet Rules, Recreation Room, Tennis Court(s), Elevator(s)
- Association Fees Include
- Building & Grounds, Clubhouse, Concierge, Cable TV, Security, Sewer
- Lot Description
- Back Yard, Front Yard, Landscaped, Level, Private
- Appliances
- Dryer, Dishwasher, Disposal, Ice Maker, Refrigerator, Washer, Water Line to Refrigerator, Exhaust Fan, Gas Cooktop, Electric Oven, Self Cleaning Oven, Convection Oven, Microwave
- Pool
- Yes
- Pool Description
- Waterfall, Heated, Salt Water, In Ground, Private
- Spa
- Yes
- Heat
- Natural Gas, Central, Forced Air
- Cooling
- Air Conditioning, Ceiling Fan(s), Central Air
- View
- Peek-A-Boo
- Parking
- Oversized, Side By Side, Tandem, Direct Access, Garage Door Opener, Driveway
- Garage Spaces Total
- 2
- Sewer
- In Street Paid
- Water
- Water District
Mortgage Calculator
Listing courtesy of Equity Union. Selling Office: .