Share this with your friends


760-574-9552
Equity Union Real Estate
80132 Avenida Santa Olivia, Indio, CA 92203
- $549,000
- 2
- BD
- 2
- BA
- 2,147
- SqFt




- Sold Price
- $549,000
- List Price
- $549,000
- Closing Date
- Jun 23, 2025
- Status
- CLOSED
- MLS#
- 219128225
- Year Built
- 2004
- Bedrooms
- 2
- Bathrooms
- 2
- Living Sq. Ft
- 2,147
- Lot Size
- 6,534
- Lot Location
- Back Yard, Front Yard, Landscaped, Private, Close to Clubhouse
- Days on Market
- 62
- Property Type
- Single Family Residential
- Style
- Mediterranean, Traditional
- Stories
- 1
- Neighborhood
- Sun City Shadow Hills
Property Description
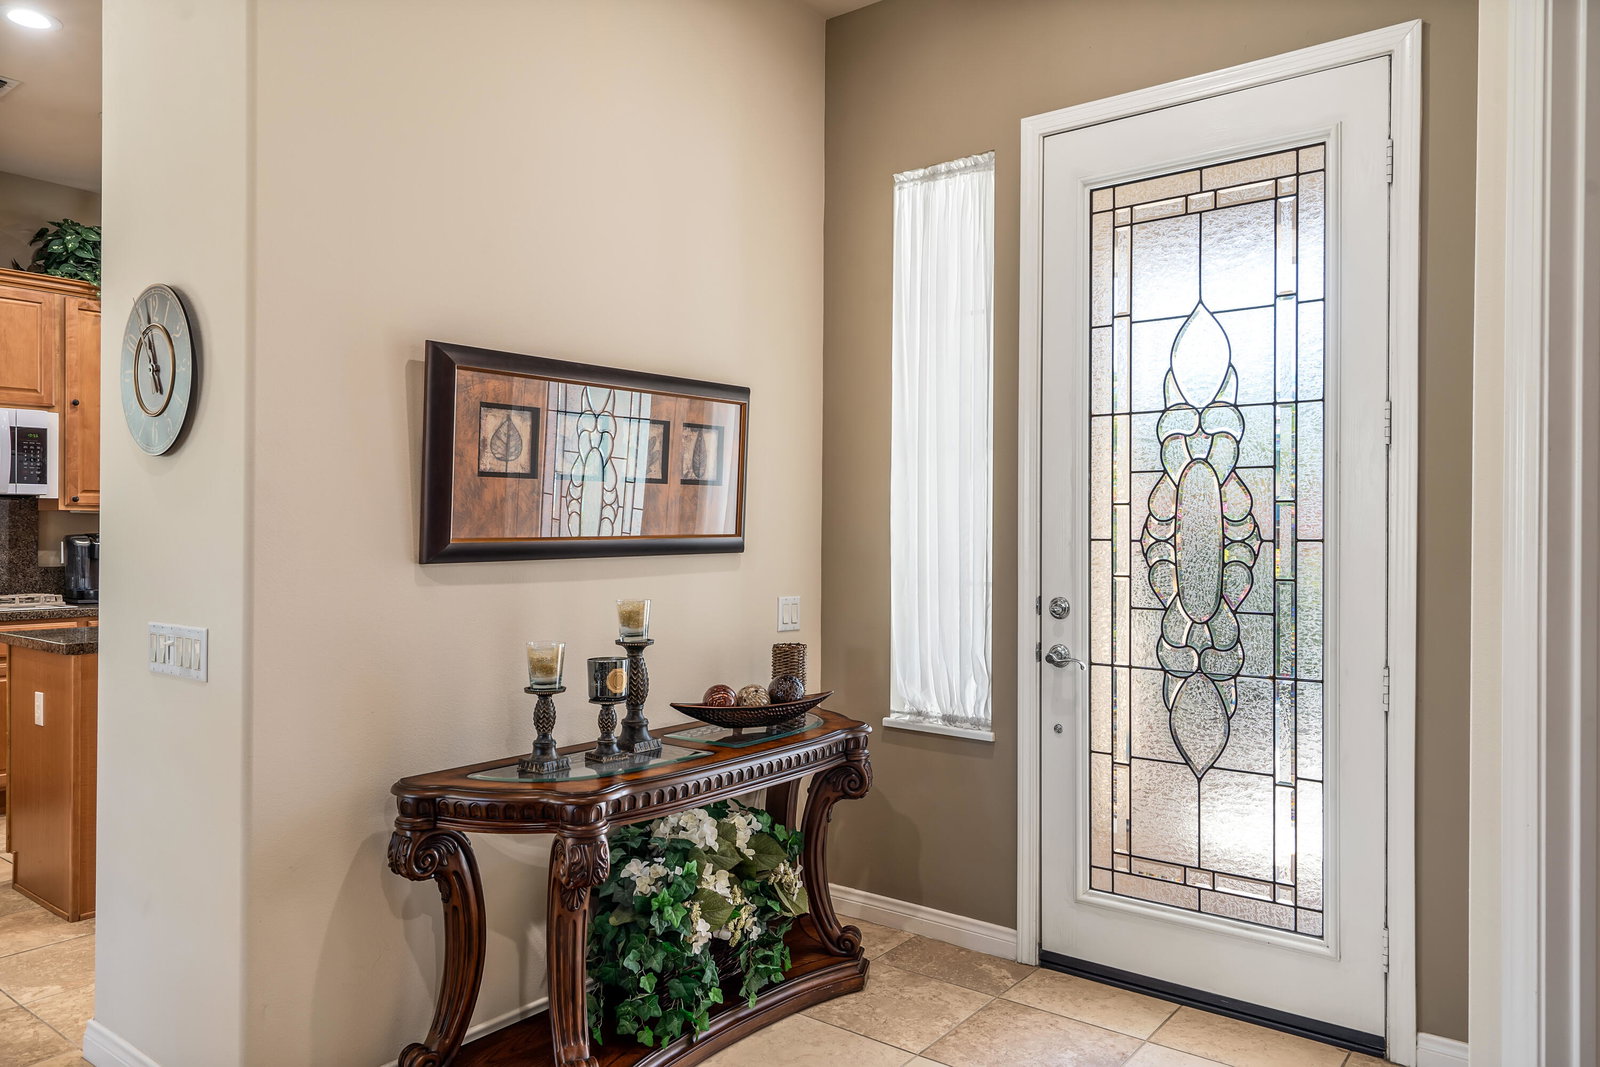
SELLER MOTIVATED LOOKING AT ALL REASONABLE OFFERS! HUGE OPPORTUNITY FOR WARM, RICH, ELEGANCE in the Resort Style Community of Sun City Shadow Hills! Quality Homes like this rarely come onto the Market! Enjoy the ever popular San Benito model offered TURNKEY FURNISHED with GOLF CART INCLUDED! Embrace a meandering front walk way with inlaid stonework surrounded by lavish mature landscaping leading you into a bright and airy open floor plan! Enjoy a chef's kitchen, with upgraded cabinetry, granite countertops, gas cooktop, large center island cozy breakfast nook AND breakfast bar overlooking the Great Room/Dining Area. Fabulous for Entertaining! The Great Room offers easy access to the lushly landscaped back patio, with covered seating, a BBQ Cook Station, alfresco style dining and a built in Fire Pit. A true entertainer's delight for evenings under the stars! Boasting an Office AND Bonus Room, Guest Room and adjacent Guest Bathroom! The generously sized Spa Style Primary ensuite offers double vanities, shower AND tub and a large walk in closet. Not to be forgotten is the the Laundry Room with direct access to the 2 car garage, plus golf cart garage for easy living. Enjoy all the amenities at Sun City Shadow Hills; A 55+ master planned community offering: 2 golf courses, clubhouses, pools, fitness centers, tennis and pickleball courts and a calendar full of clubs and social events. SELLERS ARE LEAVING THE COUNTRY AND INVITE YOU TO HAVE IT, ALL RIGHT, HERE! STAY AHEAD of THE MARKET DON'T WAIT ON THIS ONE!
/u.realgeeks.media/joshdevanerealestate/Josh_Devane_Logo_Dark-01.png)
Additional Information
- Land Lease Type
- Fee
- HOA Fee
- Yes
- HOA
- 369
- Association Amenities
- Banquet Facilities, Controlled Access, Clubhouse, Fitness Center, Golf Course, Park, Golf - Par 3, Guest Parking, Maintenance Grounds, Pet Rules, Paddle Tennis, Recreation Room, Tennis Court(s)
- Association Fees Include
- Building & Grounds, Clubhouse, Cable TV, Security
- Lot Description
- Back Yard, Front Yard, Landscaped, Private, Close to Clubhouse
- Appliances
- Dryer, Dishwasher, Disposal, Ice Maker, Refrigerator, Washer, Water Line to Refrigerator, Exhaust Fan, Gas Cooktop, Gas Range, Electric Oven, Microwave
- Pool
- Yes
- Pool Description
- Safety Fence, Heated, Exercise, Community, Fenced, Gunite, In Ground
- Spa
- Yes
- Fireplace Description
- Fire Pit, Patio
- Heat
- Natural Gas, Central, Fireplace(s), Forced Air
- Cooling
- Air Conditioning, Ceiling Fan(s), Central Air
- View
- Peek-A-Boo
- Parking
- Golf Cart Garage, Direct Access, Garage Door Opener, Driveway
- Garage Spaces Total
- 3
- Sewer
- In, Connected and Paid
- Water
- Water District
Check Your Home's Value
Toitally free and no obligation
Mortgage Calculator
Listing courtesy of Bennion Deville Homes. Selling Office: .