Share this with your friends


760-574-9552
Equity Union Real Estate
78735 Via Sonata, La Quinta, CA 92253
- $659,000
- 4
- BD
- 3
- BA
- 2,222
- SqFt



- Sold Price
- $659,000
- List Price
- $659,000
- Closing Date
- Jun 13, 2025
- Status
- CLOSED
- MLS#
- 219128419
- Year Built
- 1989
- Bedrooms
- 4
- Bathrooms
- 3
- Living Sq. Ft
- 2,222
- Lot Size
- 7,405
- Lot Location
- Back Yard, Front Yard, Landscaped, Cul-De-Sac
- Days on Market
- 57
- Property Type
- Single Family Residential
- Stories
- 1
- Neighborhood
- Parc La Quinta
Property Description
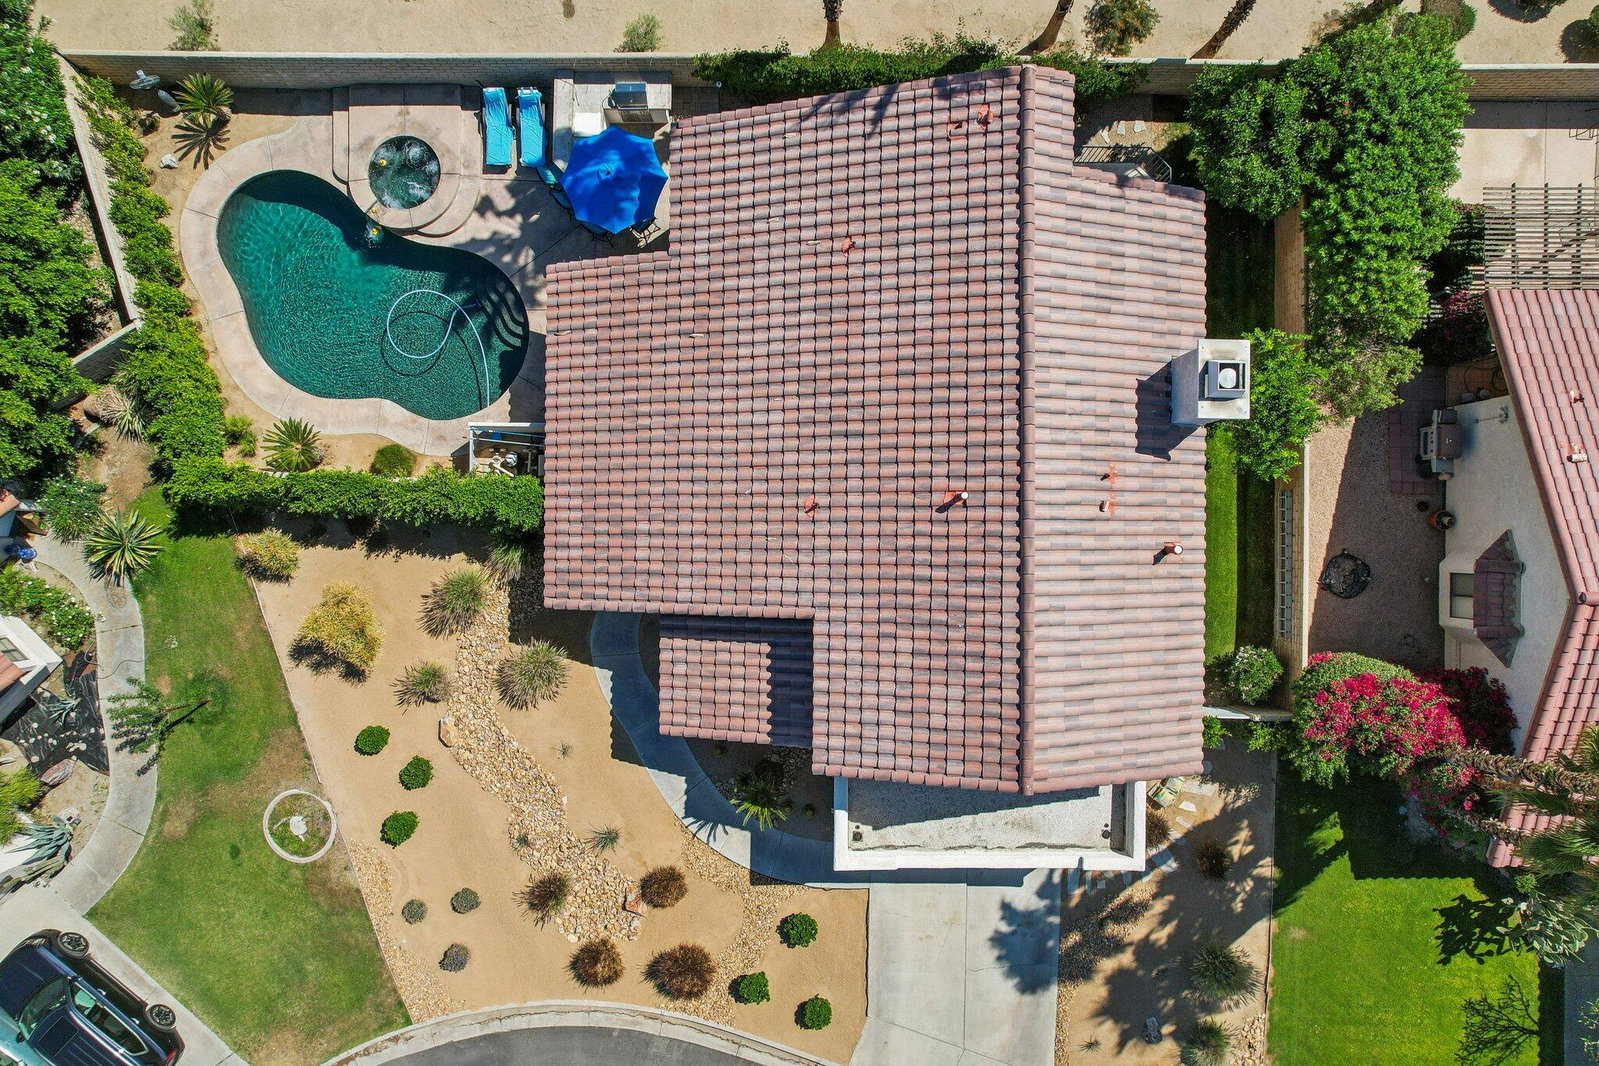
Step into resort-style living behind the gates of Parc La Quinta with this show-stopping 2,222 sq.ft. stunner—the largest floor plan in the community—boasting 4 bedrooms, 3 bathrooms, and perched on a private 7,405 sq.ft. cul-de-sac lot with jaw-dropping mountain and pool views. This two-story gem impresses from the moment you enter with soaring ceilings, chic plank flooring, ALL NEW windows/sliders, fresh designer paint, plantation shutters, and custom low-maintenance landscaping. Entertain in style in the elegant formal dining room or the airy great room with its dramatic stacked stone fireplace. The chef's kitchen dazzles with stainless steel appliances, slab granite counters and backsplash, a tray ceiling, and loads of stylish cabinetry. Guest quarters offer plenty of space and privacy, while the luxe primary suite is a true retreat with panoramic mountain views, dual vanities, granite counters, a walk-in closet, and a spa-inspired shower. Outside, your personal paradise awaits—complete with a custom BBQ station with bar seating, Pebble Tec pool and spa with cascading water feature, and a built-in misting system for cool, comfortable entertaining. All just minutes from top-rated schools, dining, and premier shopping. Welcome home!
/u.realgeeks.media/joshdevanerealestate/Josh_Devane_Logo_Dark-01.png)
Additional Information
- Land Lease Type
- Fee
- HOA Fee
- Yes
- HOA
- 180
- Association Amenities
- Barbecue, Park
- Lot Description
- Back Yard, Front Yard, Landscaped, Cul-De-Sac
- Appliances
- Dishwasher, Disposal, Refrigerator, Exhaust Fan, Gas Range, Microwave
- Pool
- Yes
- Pool Description
- Waterfall, Heated, In Ground, Private, Pebble, Tile
- Spa
- Yes
- Fireplace Description
- Gas Log, Glass Doors, Stone
- Heat
- Natural Gas, Central, Fireplace(s)
- Cooling
- Air Conditioning, Central Air
- View
- Mountain(s), Panoramic, Pool
- Parking
- Side By Side, Direct Access, Garage Door Opener
- Garage Spaces Total
- 2
- Sewer
- In, Connected and Paid
- Water
- Water District
Check Your Home's Value
Toitally free and no obligation
Mortgage Calculator
Listing courtesy of Bennion Deville Homes. Selling Office: .