80439 Camino San Mateo, Indio, CA 92203
- $740,000
- 2
- BD
- 3
- BA
- 2,569
- SqFt




- Sold Price
- $740,000
- List Price
- $750,000
- Closing Date
- Jun 30, 2025
- Status
- CLOSED
- MLS#
- 219130097
- Year Built
- 2004
- Bedrooms
- 2
- Bathrooms
- 3
- Living Sq. Ft
- 2,569
- Lot Size
- 8,712
- Lot Location
- On Golf Course
- Days on Market
- 48
- Property Type
- Single Family Residential
- Style
- Contemporary
- Stories
- 1
- Neighborhood
- Sun City Shadow Hills
Property Description
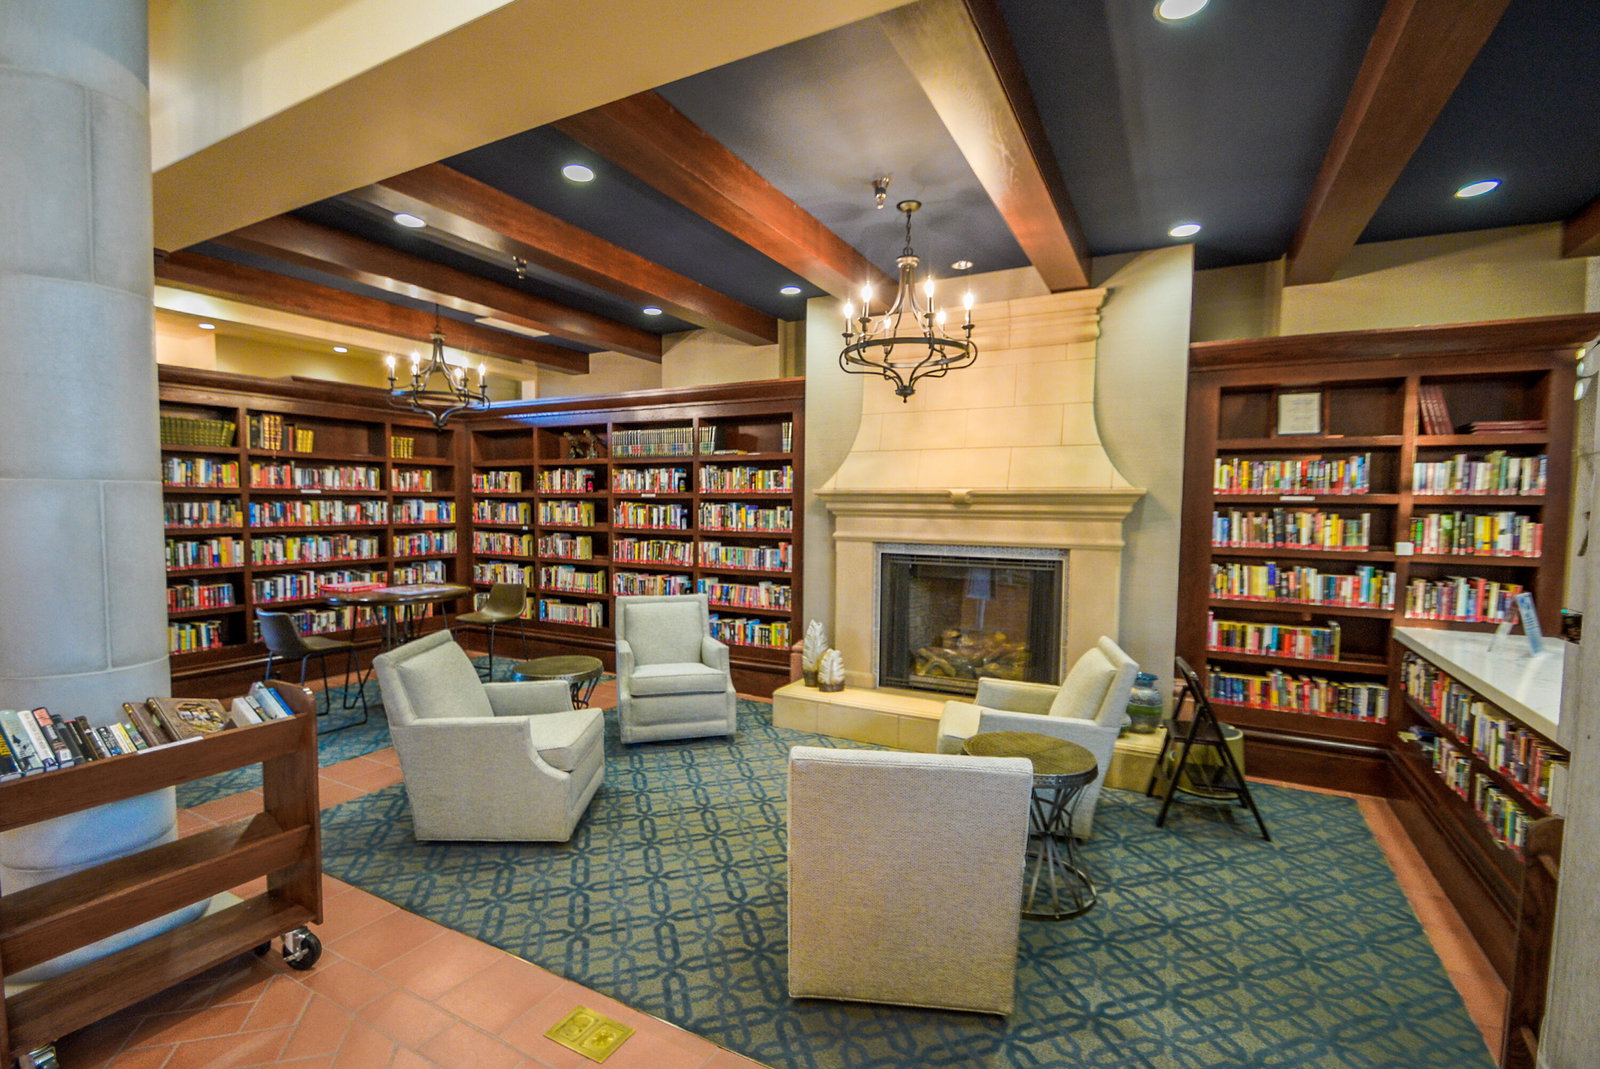
Sun-Kissed Serenity on the 11th Tee - San Miguel Floor Plan at Sun City Shadow Hills Where sunsets paint the sky in hues of gold and lavender, this stunning San Miguel floor plan offers 2,569 square feet of refined desert living on a generous 8,712 square foot lot. Perfectly positioned along the shimmering lake of the 11th tee on the South Course, with the majestic San Jacinto Mountains rising to the southwest, every room enjoys the view and each glance outside is a postcard. An elegant entry door with etched-glass detail welcomes you into a home designed for both comfort and sophistication. This unique floor plan blends space and intimacy with effortless grace, featuring 2 bedrooms, including an attached Casita with private entry, 2.5 baths, a versatile den that can be used for work, play, or guests, and a dedicated golf cart garage. Plush carpeting cushions the den, living areas, and bedrooms, while cool tile stretches across the common areas, keeping the atmosphere tranquil and breezy year-round—enhanced further by tasteful wood privacy shades. The kitchen is a hub for connection and creativity, featuring stacked ovens, a center island, breakfast bar, and breakfast nook, all seamlessly connected to the adjoining living room which also enjoys a fireplace and picture-perfect backyard views. Discover your private resort—a south-facing sanctuary where sun-drenched days give way to glowing desert nights. The backyard is a true retreat, wrapped in tranquility and purpose. Beneath the extended alumawood cover, built-in fans and misters whisper cool comfort, while two fire pits flicker warmth into twilight hours. This inviting space opens gracefully from the great room, living room, and private primary suite—blurring the line between indoors and out with thoughtful flow and effortless access. Linger by the built-in BBQ and bar, toast the evening beside the shimmering pool and spa adorned with decorative tiles and a cascading waterfall, or simply let the view—lake, fairway, and the distant San Jacinto peaks—carry you into stillness. This isn't just a home. It's a place to breathe, gather, and enjoy. Sun City Shadow Hills community amenities include: Golf courses, clubhouses, fitness centers, pools, pickleball, tennis courts, walking trails, arts & crafts studios, social clubs, and a calendar full of events—all in a gated, 55+ community designed for inspired living.
/u.realgeeks.media/joshdevanerealestate/Josh_Devane_Logo_Dark-01.png)
Additional Information
- Land Lease Type
- Fee
- HOA Fee
- Yes
- HOA
- 369
- Association Amenities
- Bocce Ball Court, Banquet Facilities, Billiard Room, Controlled Access, Clubhouse, Card Room, Fitness Center, Golf Course, Park, Golf - Par 3, Lake or Pond, Other Courts, Paddle Tennis, Tennis Court(s), Basketball Court
- Association Fees Include
- Building & Grounds, Clubhouse, Security
- Lot Description
- On Golf Course
- Appliances
- Dryer, Dishwasher, Disposal, Refrigerator, Washer, Exhaust Fan, Gas Range, Gas Oven, Microwave
- Pool
- Yes
- Pool Description
- Waterfall, Salt Water, In Ground, Private, Tile
- Spa
- Yes
- Fireplace Description
- Gas & Wood, Living Room
- Heat
- Natural Gas, Central, Fireplace(s), Forced Air
- Cooling
- Air Conditioning, Ceiling Fan(s), Central Air
- View
- Golf Course, Mountain(s)
- Parking
- Golf Cart Garage, Garage Door Opener, Driveway
- Garage Spaces Total
- 2
- Sewer
- In, Connected and Paid
- Water
- Water District
Mortgage Calculator
Listing courtesy of KW Coachella Valley. Selling Office: .