20 Haig Drive, Rancho Mirage, CA 92270
- $415,000
- 2
- BD
- 2
- BA
- 1,320
- SqFt




- Sold Price
- $415,000
- List Price
- $429,000
- Closing Date
- Aug 06, 2025
- Status
- CLOSED
- MLS#
- 219132955
- Year Built
- 1975
- Bedrooms
- 2
- Bathrooms
- 2
- Living Sq. Ft
- 1,320
- Lot Size
- 2,804
- Lot Location
- Front Yard, Landscaped, Close to Clubhouse, On Golf Course
- Days on Market
- 16
- Property Type
- Condo
- Style
- Spanish
- Stories
- 1
- Neighborhood
- Sunrise Country Club
Property Description
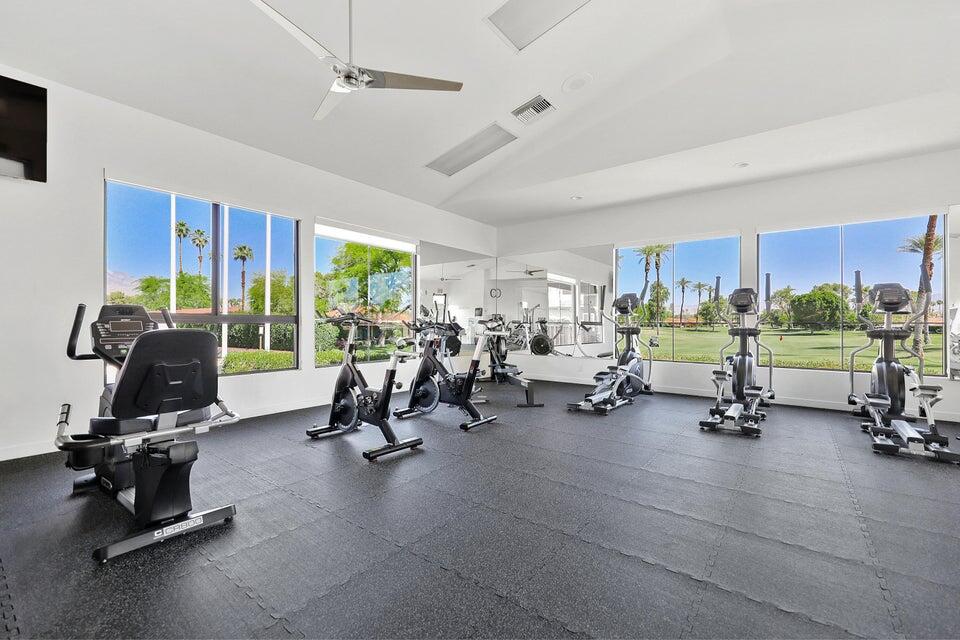
This Granada floor plan at Sunrise Country Club offers a resort-like atmosphere with two bedrooms, two bathrooms, and a spacious open living area. The private courtyard entry provides ample space for outdoor living and dining. Both the living room and primary bedroom feature sliding glass doors that lead to the back patio, while the second bedroom is situated separately to ensure guest privacy, offering direct access to the private front courtyard. Sunrise Country Club is a guard-gated community comprising 746 residential condominiums, an 18-hole par 64 golf course, nine championship tennis courts, ten pickleball courts, twenty-one swimming pools and spas, a clubhouse with dining room, lounge, grille, golf and tennis pro shops, as well as a fitness and activity center. There are also two new bocce ball courts. Located in Rancho Mirage, in the heart of the desert, the community is conveniently close to major shopping centers, entertainment venues, healthcare facilities, and just 20 minutes from Palm Springs International Airport.
/u.realgeeks.media/joshdevanerealestate/Josh_Devane_Logo_Dark-01.png)
Additional Information
- Land Lease Type
- Fee
- HOA Fee
- Yes
- HOA
- 710
- Frequency
- Monthly
- Second HOA
- $344
- Association Amenities
- Bocce Ball Court, Banquet Facilities, Controlled Access, Clubhouse, Card Room, Fitness Center, Golf Course, Park, Golf - Par 3, Guest Parking, Lake or Pond, Maintenance Grounds, Management, Other, Pet Rules, Tennis Court(s)
- Association Fees Include
- Building & Grounds, Clubhouse, Cable TV, Earthquake Insurance, Insurance, Security, Sewer, Trash
- Lot Description
- Front Yard, Landscaped, Close to Clubhouse, On Golf Course
- Appliances
- Dryer, Dishwasher, Disposal, Ice Maker, Refrigerator, Washer, Exhaust Fan, Electric Range, Microwave
- Pool
- Yes
- Pool Description
- Safety Fence, Safety Gate, Heated, Community, Fenced, Gunite, In Ground
- Spa
- Yes
- Heat
- Natural Gas, Central, Forced Air
- Cooling
- Air Conditioning, Central Air, Electric
- View
- Golf Course, Mountain(s), Panoramic
- Parking
- Oversized, Covered, Garage Door Opener, Driveway
- Garage Spaces Total
- 1
- Sewer
- In, Connected and Paid
- Water
- Water District
Mortgage Calculator
Listing courtesy of Bennion Deville Homes. Selling Office: .