47 Sunrise Drive, Rancho Mirage, CA 92270
- $407,000
- 2
- BD
- 2
- BA
- 1,320
- SqFt




- Sold Price
- $407,000
- List Price
- $419,000
- Closing Date
- Sep 15, 2025
- Status
- CLOSED
- MLS#
- 219134528
- Year Built
- 1975
- Bedrooms
- 2
- Bathrooms
- 2
- Living Sq. Ft
- 1,320
- Lot Size
- 2,100
- Lot Location
- Landscaped, Close to Clubhouse, On Golf Course
- Days on Market
- 15
- Property Type
- Condo
- Style
- Spanish
- Stories
- 1
- Neighborhood
- Sunrise Country Club
Property Description
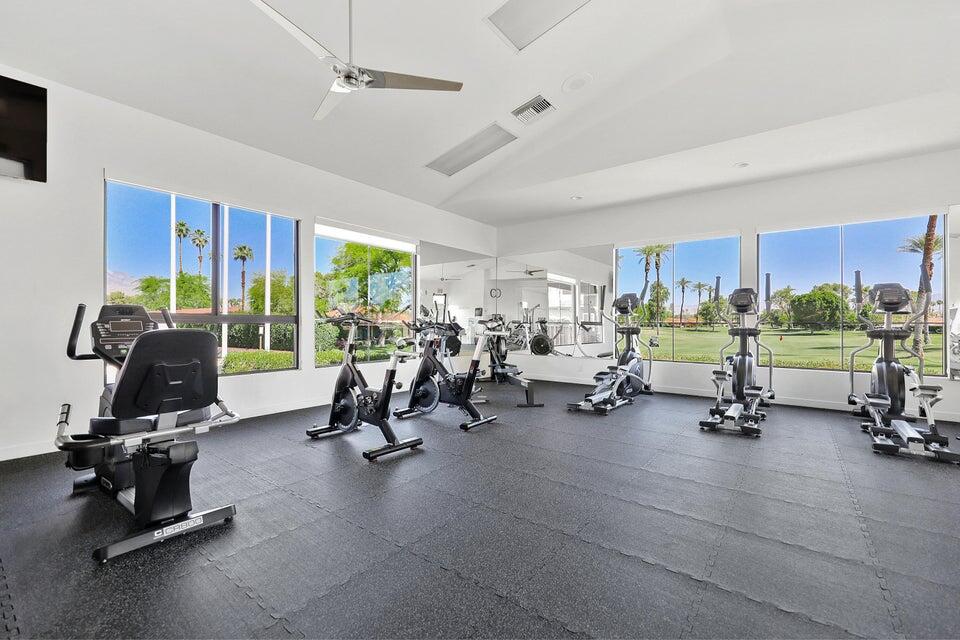
Experience Resort-Style Desert Living! Welcome to one of the most desirable locations in Sunrise Country Club—a guard-gated community offering golf, tennis, pickleball, swimming, and vibrant social events. Enjoy the newly remodeled restaurant and bar, state-of-the-art fitness center, and a welcoming grille with a cozy sitting room and library perfect for morning coffee, cards, or conversation. This beautifully appointed 2-bedroom, 2-bath condo invites you in through a private courtyard and features a 1-car garage with space for a golf cart. Inside, the spacious kitchen showcases Corian countertops, white appliances, and generous prep space. The open-concept dining and living area boasts soaring ceilings and French doors framing stunning views of lush fairways and majestic mountains. The expansive primary suite offers direct patio access, a large private bath, and a walk-in closet—your personal retreat. The guest bedroom provides comfort and privacy with its own sliding doors to the front courtyard. Just minutes from shopping and dining, this home blends tranquility with convenience. Whether you're seeking relaxation or recreation, this desert gem delivers.
/u.realgeeks.media/joshdevanerealestate/Josh_Devane_Logo_Dark-01.png)
Additional Information
- Land Lease Type
- Fee
- HOA Fee
- Yes
- HOA
- 710
- Frequency
- Monthly
- Second HOA
- $344
- Association Amenities
- Bocce Ball Court, Banquet Facilities, Controlled Access, Clubhouse, Card Room, Fitness Center, Golf Course, Park, Golf - Par 3, Lake or Pond, Maintenance Grounds, Pet Rules, Tennis Court(s)
- Association Fees Include
- Building & Grounds, Clubhouse, Cable TV, Earthquake Insurance, Insurance, Security, Sewer, Trash
- Lot Description
- Landscaped, Close to Clubhouse, On Golf Course
- Appliances
- Dryer, Dishwasher, Disposal, Refrigerator, Washer, Exhaust Fan, Electric Range, Microwave
- Pool
- Yes
- Pool Description
- Safety Fence, Safety Gate, Heated, Lap, Exercise, Community, Fenced, Gunite, In Ground
- Spa
- Yes
- Heat
- Natural Gas, Central, Forced Air
- Cooling
- Ceiling Fan(s), Central Air, Electric
- View
- Golf Course, Mountain(s), Panoramic
- Parking
- Oversized, Covered, Direct Access, Driveway
- Garage Spaces Total
- 1
- Sewer
- In, Connected and Paid
- Water
- Water District
Mortgage Calculator
Listing courtesy of Bennion Deville Homes. Selling Office: .