Share this with your friends


760-574-9552
Equity Union Real Estate
78625 Sunrise Canyon Avenue, Palm Desert, CA 92211
- $700,000
- 3
- BD
- 3
- BA
- 2,435
- SqFt




- Sold Price
- $700,000
- List Price
- $755,000
- Closing Date
- Dec 30, 2025
- Status
- CLOSED
- MLS#
- 219135294
- Year Built
- 2000
- Bedrooms
- 3
- Bathrooms
- 3
- Living Sq. Ft
- 2,435
- Lot Size
- 8,270
- Lot Location
- Back Yard, Front Yard, Landscaped, Close to Clubhouse, On Golf Course
- Days on Market
- 21
- Property Type
- Single Family Residential
- Stories
- 1
- Neighborhood
- Sun City
Property Description
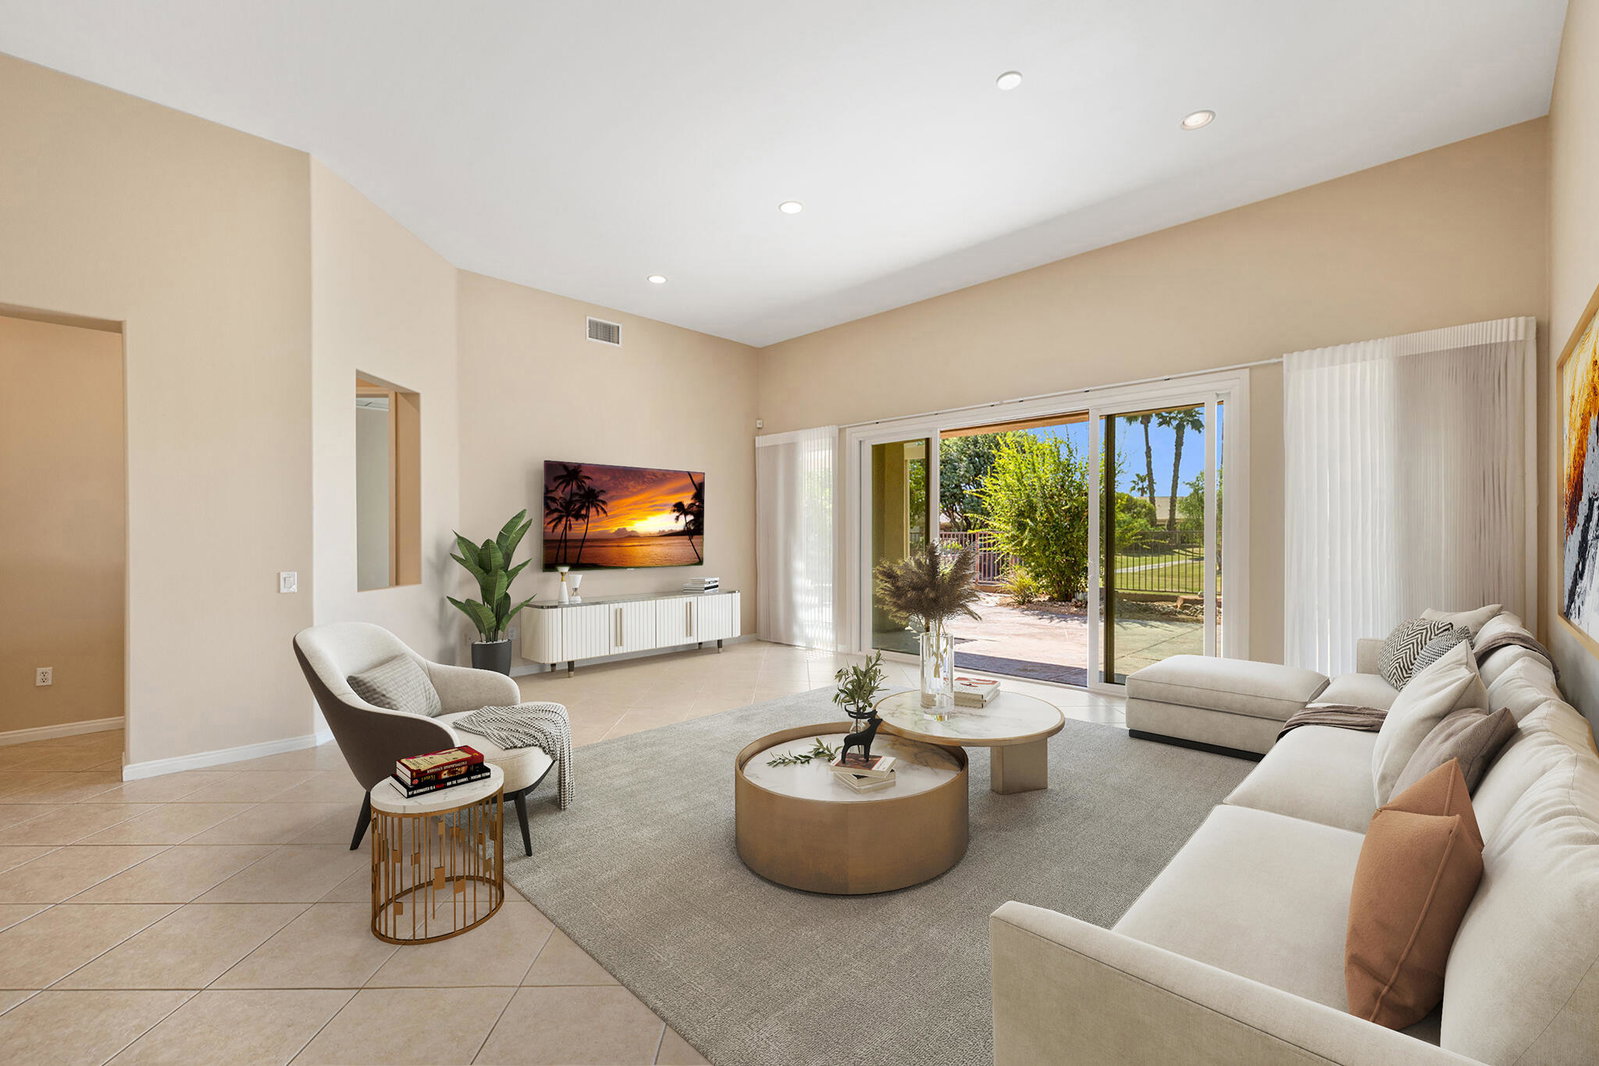
Welcome To The Life Style of Del Webb Sun City Palm Desert: This Beautiful Pristine ''Monaco Estate Model'' situated on an Elevated Lot on the 15th. Hole of the San Gorgonio Golf Course, South Exposure, Stunning Sunsets, and on one of the most desirable streets, centrally located near all the clubs.This Extended Monaco Floor Plan Features: 3 Bedrooms, and 2 3/4 Baths.The 3rd. Bedroom has the option of a Den/Office. Extended Primary Suite has a Double Vanity, and Custom Walk-In Closet, Extended Guest En-Suite Bedroom has a Private Entry within the Gated Courtyard, Great Room with Formal Dining Area, Chef's Kitchen with Island, and Adjacent Oversized Living Space with Breakfast Nook, and Built-In Entertainment Center, Skylight in kitchen, Spacious Laundry Room in house,Tandem or Side by Side Parking in Main Garage with Golf Cart Garage, The Garage has off the floor storage racks, (The Following Is A Re-Cap With Additions Describing All The Wonderful Features This Up-Graded Property Has To Offer) Elevated Lot on Golf Course, Galvanized Fence Enclosure, Covered Patio, South Exposure, Panoramic Views of Golf Course and Mountains, Stunning Sunsets, Enclosed Dog Run with Artificial Turf, Extended 2 Car Garage with off the floor Storage Racks, and Golf Cart Garage, 220 Outlet to charge EV, Daikin Mini Split 2018, Lift Master WIFI Garage Door Opener with Keypad 2021, Entry Foyer, Open Great Room with Dining Area, Primary Suite with Double Vanity and Walk-In Closet, Extended Guest En-Suite with Private Entry within the Gated Courtyard, The 3rd. Bedroom can be Den/Office, Chef's Kitchen, Island, Breakfast Nook and Adjacent Oversized Living Room with a Built-In Entertainment Center, Interior Freshly Painted Custom Color: Floating Feather in Velvet Finish, New Carpet, 18 Inch Tile, Energy Efficient Milgard Windows and Sliders 2017, Vanishing Screens Front Door and Patio Door, Hunter Douglas Window Treatments, Custom Shutters, High Ceilings, Recessed Lighting, Re-Circulating Hot Water, Spacious Laundry Room in house, Comfort Height Toilets, 50 gallon Water Heater 2024, Complete Irrigation System and Timer 2023, HVAC System 12/2016, Decorative Overlay on concrete Front & Rear Maintained every 5 years, Large Profile House Address Numbers, French Drains from Rear to Street, Exterior Hose Bibs replaced 2024, Property is Hardwired with (Command One Security System) Meyer Lemon, Pink Grapefruit and Pomegranate Trees, and much more. The Home Is Virtuall
/u.realgeeks.media/joshdevanerealestate/Josh_Devane_Logo_Dark-01.png)
Additional Information
- Land Lease Type
- Fee
- HOA Fee
- Yes
- HOA
- 1326
- Association Amenities
- Bocce Ball Court, Banquet Facilities, Billiard Room, Controlled Access, Clubhouse, Card Room, RV Parking, Fitness Center, Fire Pit, Golf Course, Park, Lake or Pond, Maintenance Grounds, Meeting Room, Other Courts, Management, Pet Rules, Recreation Room, Sport Court, Tennis Court(s)
- Association Fees Include
- Building & Grounds, Clubhouse, Cable TV, Security
- Lot Description
- Back Yard, Front Yard, Landscaped, Close to Clubhouse, On Golf Course
- Appliances
- Dryer, Dishwasher, Freezer, Disposal, Ice Maker, Refrigerator, Washer, Water Line to Refrigerator, Gas Cooktop, Electric Oven, Microwave
- Heat
- Central, Forced Air
- Cooling
- Air Conditioning, Ceiling Fan(s), Central Air
- View
- Golf Course, Mountain(s), Panoramic
- Parking
- Golf Cart Garage, Side By Side, Covered, Garage Door Opener, Driveway
- Garage Spaces Total
- 3
- Sewer
- In, Connected and Paid
- Water
- Water District
Check Your Home's Value
Toitally free and no obligation
Mortgage Calculator
Listing courtesy of Bennion Deville Homes. Selling Office: .