34 La Cerra Drive, Rancho Mirage, CA 92270
- $650,000
- 3
- BD
- 2
- BA
- 1,581
- SqFt




- Sold Price
- $650,000
- List Price
- $669,000
- Closing Date
- Nov 21, 2025
- Status
- CLOSED
- MLS#
- 219135399
- Year Built
- 1975
- Bedrooms
- 3
- Bathrooms
- 2
- Living Sq. Ft
- 1,581
- Lot Size
- 2,000
- Lot Location
- Landscaped, Close to Clubhouse, Corner Lot, On Golf Course
- Days on Market
- 61
- Property Type
- Condo
- Style
- Spanish
- Stories
- 1
- Neighborhood
- Sunrise Country Club
Property Description
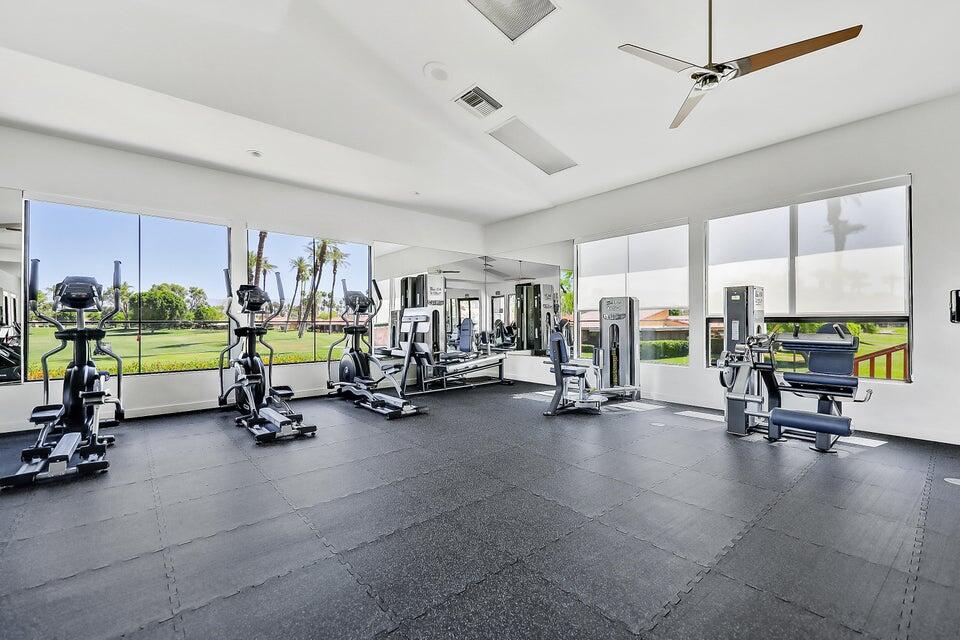
Discover elevated living in this impeccably remodeled 3-bedroom, 2-bathroom condo, ideally situated on a private corner lot overlooking the par-3 6th hole. Set back from the green for added tranquility, the home combines thoughtful design with premium upgrades throughout. Step inside to a spacious open floor plan, where every element has been carefully curated—from the dramatic 24x48 stone tile flooring to the striking floor-to-ceiling fireplace. The chef's kitchen is a centerpiece, featuring quartz countertops, an oversized island, and soft-close cabinetry that marry style with function. The spa-inspired bathrooms offer a serene escape, adorned with designer fixtures and sophisticated finishes. The master suite provides a peaceful retreat with a private en-suite and generous closet space, while two additional bedrooms offer flexibility for guests, a home office, or creative pursuits. Energy efficiency is a plus, thanks to assumable leased solar panels—an ideal solution amid rising utility costs. Enjoy breathtaking fairway views and the serenity of lush surroundings, perfect for relaxing or entertaining. As a resident of Sunrise Country Club, you'll have access to world-class amenities including golf, tennis, pickleball, fitness center, multiple pools, and on-site dining at the Grill and Dining Room. Located in the heart of Rancho Mirage, you're just minutes from premier shopping, entertainment, healthcare, and Palm Springs International Airport.
/u.realgeeks.media/joshdevanerealestate/Josh_Devane_Logo_Dark-01.png)
Additional Information
- Land Lease Type
- Fee
- HOA Fee
- Yes
- HOA
- 742
- Frequency
- Monthly
- Second HOA
- $344
- Association Amenities
- Bocce Ball Court, Banquet Facilities, Controlled Access, Clubhouse, Card Room, Fitness Center, Golf Course, Park, Golf - Par 3, Guest Parking, Lake or Pond, Maintenance Grounds, Management, Pet Rules
- Association Fees Include
- Building & Grounds, Clubhouse, Cable TV, Earthquake Insurance, Insurance, Security, Sewer, Trash
- Lot Description
- Landscaped, Close to Clubhouse, Corner Lot, On Golf Course
- Appliances
- Dishwasher, Disposal, Refrigerator, Exhaust Fan, Gas Range, Microwave
- Pool
- Yes
- Pool Description
- Safety Fence, Safety Gate, Heated, Lap, Community, Fenced, Gunite, In Ground
- Spa
- Yes
- Fireplace Description
- Blower Fan, Electric, Living Room
- Heat
- Natural Gas, Central, Fireplace(s), Forced Air
- Cooling
- Ceiling Fan(s), Central Air
- View
- Golf Course, Mountain(s), Panoramic
- Parking
- Oversized, Side By Side, Covered, Garage Door Opener, Driveway
- Garage Spaces Total
- 2
- Sewer
- In, Connected and Paid
- Water
- Water District
Mortgage Calculator
Listing courtesy of Bennion Deville Homes. Selling Office: .