Share this with your friends


760-574-9552
Equity Union Real Estate
81675 Macbeth Street, La Quinta, CA 92253
- $2,000,000
- 4
- BD
- 4
- BA
- 3,503
- SqFt




- Sold Price
- $2,000,000
- List Price
- $2,100,000
- Closing Date
- Jan 07, 2026
- Status
- CLOSED
- MLS#
- 219136505
- Year Built
- 2015
- Bedrooms
- 4
- Bathrooms
- 4
- Living Sq. Ft
- 3,503
- Lot Size
- 11,761
- Lot Location
- Back Yard, Front Yard, Landscaped, Greenbelt, Premium Lot
- Days on Market
- 79
- Property Type
- Single Family Residential
- Stories
- 1
- Neighborhood
- Griffin Ranch
Property Description
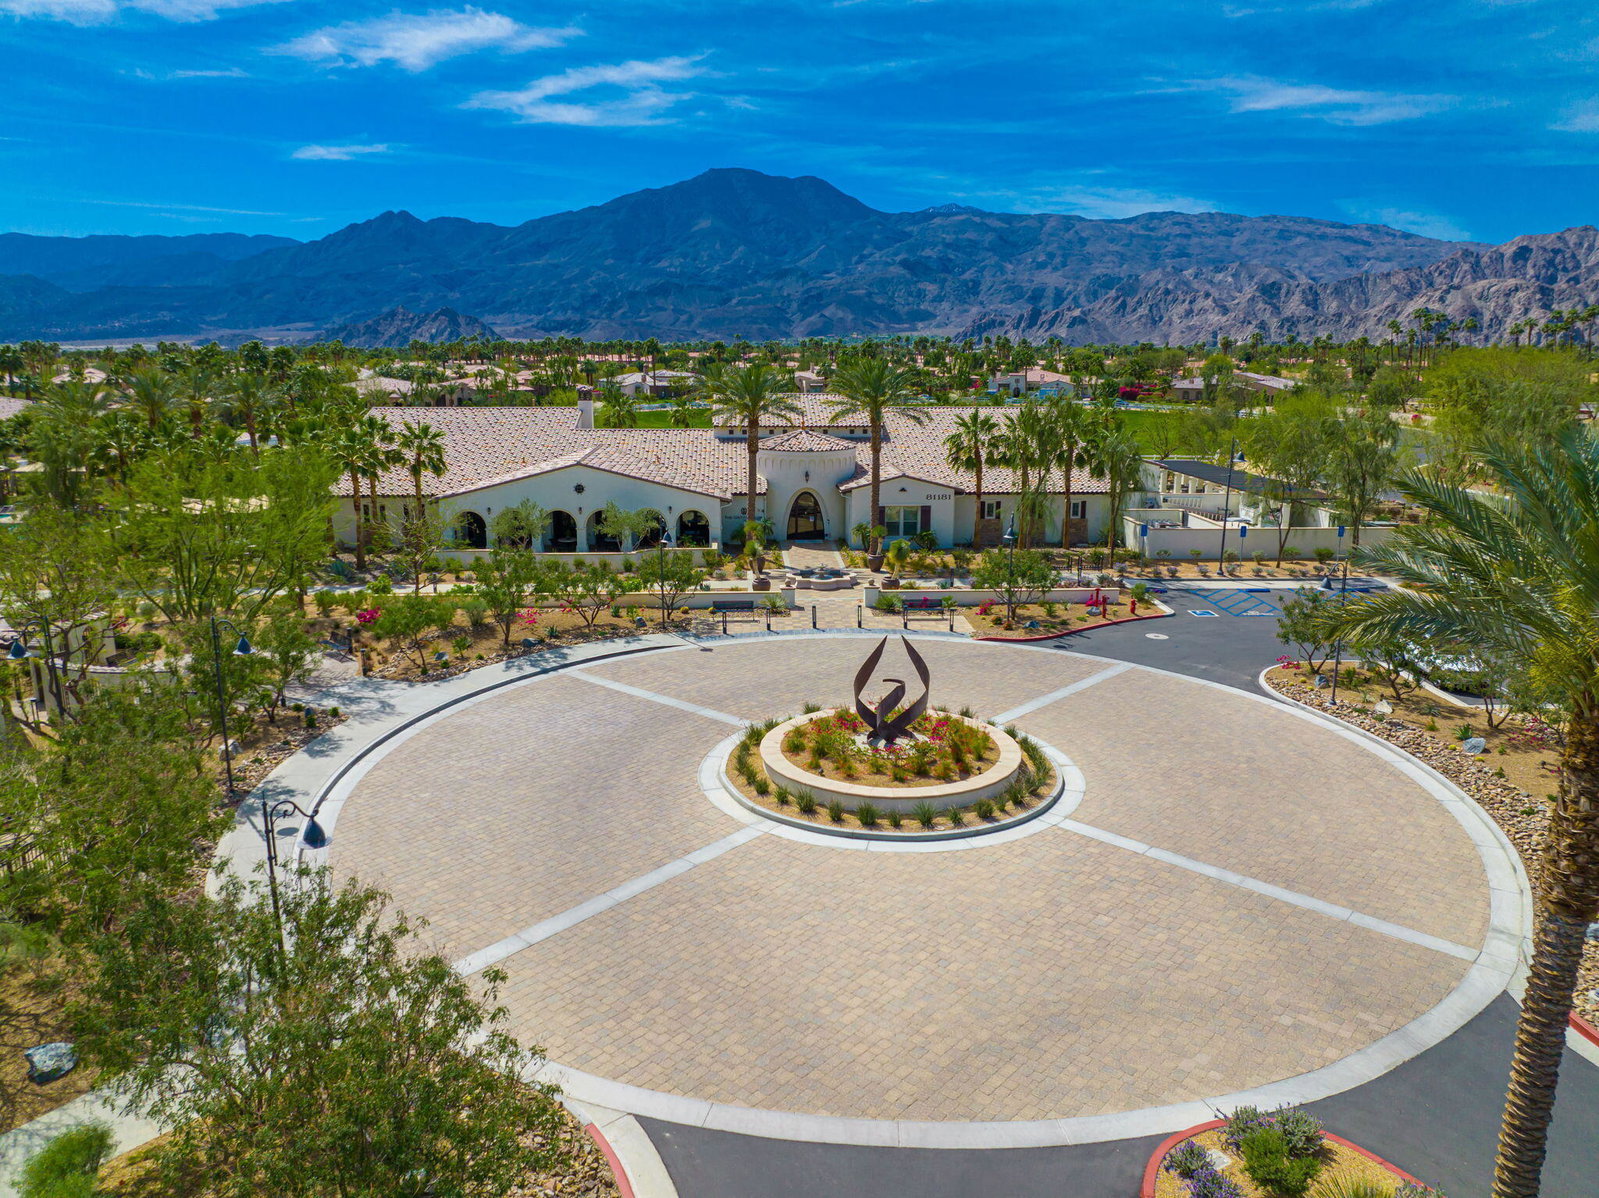
Welcome home to this exquisite property located in Griffin Ranch, a prestigious, guard-gated luxury community in La Quinta. Designed with the discerning buyer in mind, this home offers unparalleled views and an exceptional indoor-outdoor living experience. Indulge in the breathtaking panoramic views that can be enjoyed from the great room, kitchen, dining room, primary bedroom, and the expansive patio. Whether you're hosting family gatherings or entertaining friends, these south-facing views are guaranteed to impress. Experience the epitome of indoor-outdoor living as the great room seamlessly opens to the extended covered patio. With walls of glass, misters, screens, and a cozy fireplace, you can enjoy the perfect blend of comfort and outdoor ambiance. The outdoor amenities are designed for enjoyment, from the built-in BBQ island for grilling to the saltwater pool and spa for relaxation. Spend your evenings around the fire pit, taking in the stunning sunsets. Step inside and be greeted by custom flooring, beautiful window treatments, a great room adorned with coffered ceilings, and a fireplace featuring stacked stone. The chef's kitchen is a culinary delight, boasting stainless appliances, a five-burner range, and exquisite countertops. Adjacent to the kitchen, you'll find a spacious dining room, entertainment areas, and a bonus room. There are also two bar areas, perfect for hosting social gatherings. Retreat to the primary suite with its high ceilings, en-suite bath offering dual vanity sinks, a spacious shower, and a deep soaking tub for ultimate relaxation. The walk-in closet is sure to impress. The guest rooms are thoughtfully designed and provide comfortable accommodations for visitors. This home features an attached Casita with a separate entrance for added convenience. The Casita includes a kitchenette, living room, bedroom, bath, and direct access to the golf cart garage. Griffin Ranch offers an array of amenities for residents to enjoy. The clubhouse is a luxurious retreat with a fitness room, pool and table tennis room, pilates studio, bocce courts, tennis courts, a putting green, and pickleball courts. There's even a doggie park for your furry friends. Relax by the resort-style pool & spa with cabanas, and partake in the numerous social activities held throughout the year. With its prime location, you'll have easy access to world-class golf courses, tennis facilities, shopping, dining, biking trails, theaters, & everything the desert offers.
/u.realgeeks.media/joshdevanerealestate/Josh_Devane_Logo_Dark-01.png)
Additional Information
- Land Lease Type
- Fee
- HOA Fee
- Yes
- HOA
- 590
- Association Amenities
- Barbecue, Bocce Ball Court, Banquet Facilities, Billiard Room, Controlled Access, Clubhouse, Fitness Center, Fire Pit, Maintenance Grounds, Meeting Room, Management, Sport Court, Tennis Court(s)
- Association Fees Include
- Building & Grounds, Clubhouse, Security
- Lot Description
- Back Yard, Front Yard, Landscaped, Greenbelt, Premium Lot
- Other Buildings
- Putting Green
- Appliances
- Dryer, Dishwasher, Disposal, Refrigerator, Washer, Gas Cooktop, Self Cleaning Oven, Convection Oven, Microwave
- Pool
- Yes
- Pool Description
- Safety Gate, Heated, Lap, Salt Water, Community, Fenced, In Ground, Private, Pebble
- Spa
- Yes
- Fireplace Description
- Fire Pit, Gas, Patio
- Heat
- Natural Gas, Central, Fireplace(s), Forced Air, Zoned
- Cooling
- Air Conditioning, Ceiling Fan(s), Central Air, Zoned
- View
- Mountain(s), Panoramic, Pool
- Parking
- Golf Cart Garage, Direct Access, Garage Door Opener
- Garage Spaces Total
- 3
- Sewer
- In, Connected and Paid
- Water
- Water District
Check Your Home's Value
Toitally free and no obligation
Mortgage Calculator
Listing courtesy of Equity Union. Selling Office: .