Share this with your friends


760-574-9552
Equity Union Real Estate
61466 Fire Barrel Drive, La Quinta, CA 92253
- $459,000
- 2
- BD
- 2
- BA
- 1,775
- SqFt




- Sold Price
- $459,000
- List Price
- $459,000
- Closing Date
- May 15, 2026
- Status
- CLOSED
- MLS#
- 219137955
- Year Built
- 2007
- Bedrooms
- 2
- Bathrooms
- 2
- Living Sq. Ft
- 1,775
- Lot Size
- 6,970
- Lot Location
- Back Yard, Front Yard, Landscaped, Level
- Days on Market
- 200
- Property Type
- Single Family Residential
- Style
- Spanish
- Stories
- 1
- Neighborhood
- Trilogy
Property Description
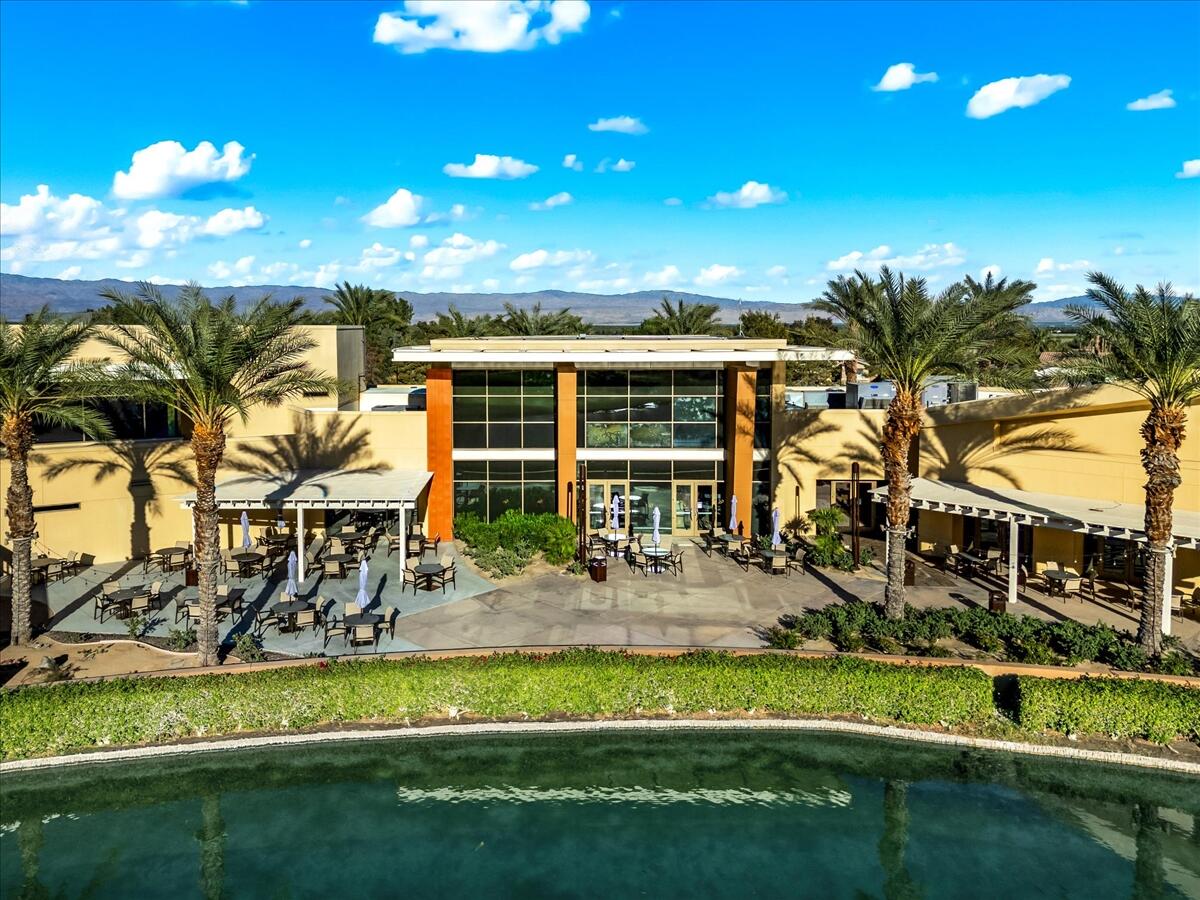
Wow! This popular Caspian model is beautifully located in a peaceful area of Trilogy. The open, great room layout features an island kitchen with slab granite counters, stainless steel appliances, and a view of the lush back yard. The island provides a combination eating and serving area - and will be the ideal spot for your guests to gather! A dining area will accommodate ten guests, offering easy entertaining, and opens to the covered patio for al fresco dining on those perfect desert nights! A firepit adds charm to the private sanctuary in back. A cozy fireplace accents the living room, and a den/office/music room adds versatility for the lifestyle you prefer. Two bedrooms with en suite baths await your decorator touches. This gem has found its perfect setting - it only needs a bit of polishing to realize its beautiful potential. The amenities in this community will fill your calendar with fitness classes, aqua-aerobics, golf, entertainment, and more! Come live the lifestyle you so richly deserve!
/u.realgeeks.media/joshdevanerealestate/Josh_Devane_Logo_Dark-01.png)
Additional Information
- Land Lease Type
- Fee
- HOA Fee
- Yes
- HOA
- 622
- Frequency
- Monthly
- Association Amenities
- Controlled Access, Clubhouse, Fitness Center, Lake or Pond, Maintenance Grounds, Management, Pet Rules, Tennis Court(s)
- Association Fees Include
- Building & Grounds, Clubhouse, Cable TV, Security
- Lot Description
- Back Yard, Front Yard, Landscaped, Level
- Appliances
- Dryer, Dishwasher, Disposal, Refrigerator, Washer, Exhaust Fan, Microwave
- Pool
- Yes
- Pool Description
- Safety Fence, Heated, Community, In Ground
- Spa
- Yes
- Fireplace Description
- Gas Log, Glass Doors, Living Room
- Heat
- Natural Gas, Forced Air
- Cooling
- Air Conditioning, Ceiling Fan(s)
- Parking
- Oversized, Side By Side, Driveway
- Garage Spaces Total
- 2
- Sewer
- Assessments, In, Connected and Paid
- Water
- Water District
Check Your Home's Value
Toitally free and no obligation
Mortgage Calculator
Listing courtesy of California Lifestyle Realty. Selling Office: .