Share this with your friends


760-574-9552
Equity Union Real Estate
49500 Rancho San Francisquito, La Quinta, CA 92253
- $1,400,000
- 3
- BD
- 4
- BA
- 3,292
- SqFt




- Sold Price
- $1,400,000
- List Price
- $1,575,000
- Closing Date
- Feb 17, 2026
- Status
- CLOSED
- MLS#
- 219138197
- Year Built
- 2002
- Bedrooms
- 3
- Bathrooms
- 4
- Living Sq. Ft
- 3,292
- Lot Size
- 14,810
- Lot Location
- Cul-De-Sac
- Days on Market
- 58
- Property Type
- Single Family Residential
- Stories
- 1
- Neighborhood
- Talante
Property Description
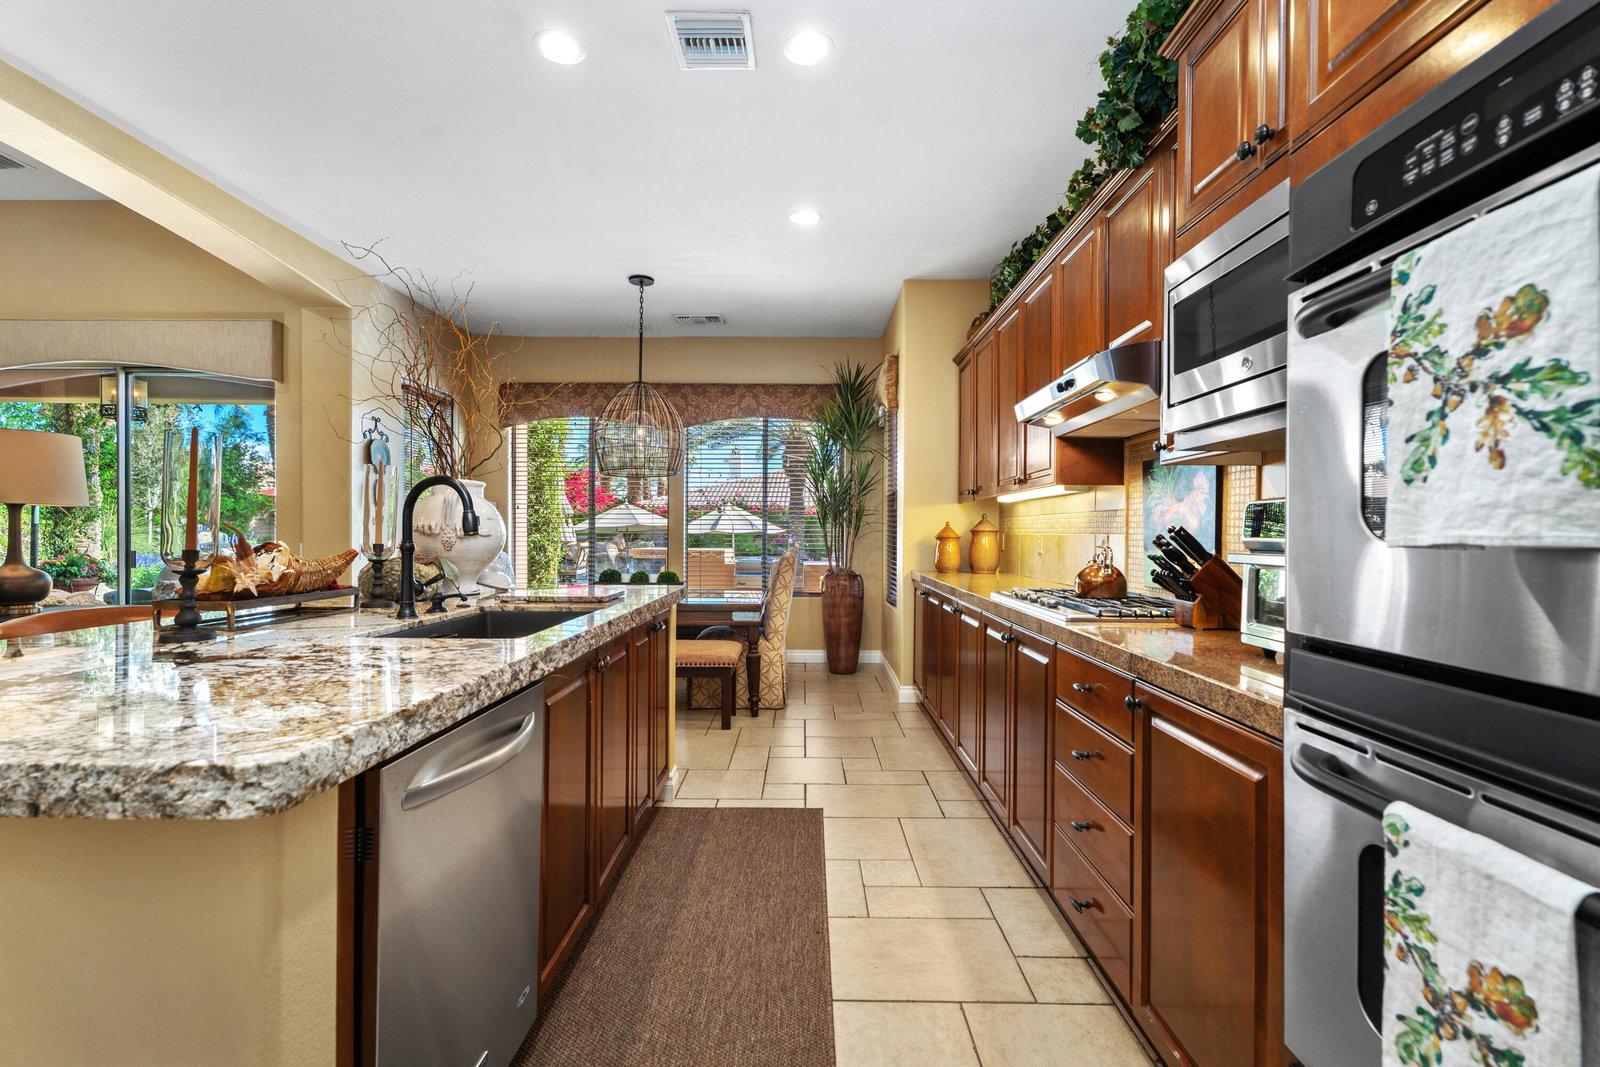
Step into a European oasis within the intimate, gated community of Talante, where this 3-bedroom, 3.5-bath estate plus a large, custom-built executive office redefines luxury desert living. Welcomed by custom cedar garage doors and a flagstone courtyard with a serene water feature, the formal entry's custom chandelier introduces a grand great room featuring a stonecast fireplace and handsome built-ins. The Chef's Kitchen is equipped for grand entertaining with a wine bar with chiller, built-in refrigerator, double ovens, and a large island. A highly functional split-floor plan ensures absolute privacy: two generous guest suites are ensuite, while the expansive Primary Suite features a private sitting area, a spa-like bath with a deep soaking tub, and two walk-in closets with custom built-ins. Outside, the spectacular backyard is a true resort, framed by mature date palms and offering an elaborate outdoor kitchen with an Alfresco BBQ, burners, and sink, alongside a fire pit. The centerpiece is the impressive 10-foot-deep pool with a diving board, tanning shelf, water features, and a spa. Impeccably maintained with newer HVAC/water heater, this grand-scale estate set on a private, expansive lot offers quality and upgrades rarely seen at this price point. Enjoy low HOA dues and immediate proximity to world-class golf, dining, and the Indian Wells Tennis Gardens. This is the ultimate, curated luxury lifestyle awaiting you.
/u.realgeeks.media/joshdevanerealestate/Josh_Devane_Logo_Dark-01.png)
Additional Information
- Land Lease Type
- Fee
- HOA Fee
- Yes
- HOA
- 215
- Association Amenities
- Controlled Access, Park, Management
- Lot Description
- Cul-De-Sac
- Pool
- Yes
- Pool Description
- Diving Board, Waterfall, In Ground, Private
- Spa
- Yes
- Fireplace Description
- Gas Log
- Heat
- Natural Gas, Central
- Cooling
- Central Air
- View
- Pool
- Parking
- On Street, Garage Door Opener, Driveway
- Garage Spaces Total
- 3
- Sewer
- In, Connected and Paid
- Water
- Water District
Check Your Home's Value
Toitally free and no obligation
Mortgage Calculator
Listing courtesy of Coldwell Banker Realty. Selling Office: .