39313 Camino Las Hoyes, Indio, CA 92203
- $495,000
- 3
- BD
- 3
- BA
- 2,331
- SqFt




- Sold Price
- $495,000
- List Price
- $549,000
- Closing Date
- May 07, 2026
- Status
- CLOSED
- MLS#
- 219139027
- Year Built
- 2014
- Bedrooms
- 3
- Bathrooms
- 3
- Living Sq. Ft
- 2,331
- Lot Size
- 6,534
- Days on Market
- 168
- Property Type
- Single Family Residential
- Stories
- 1
- Neighborhood
- Sun City Shadow Hills
Property Description
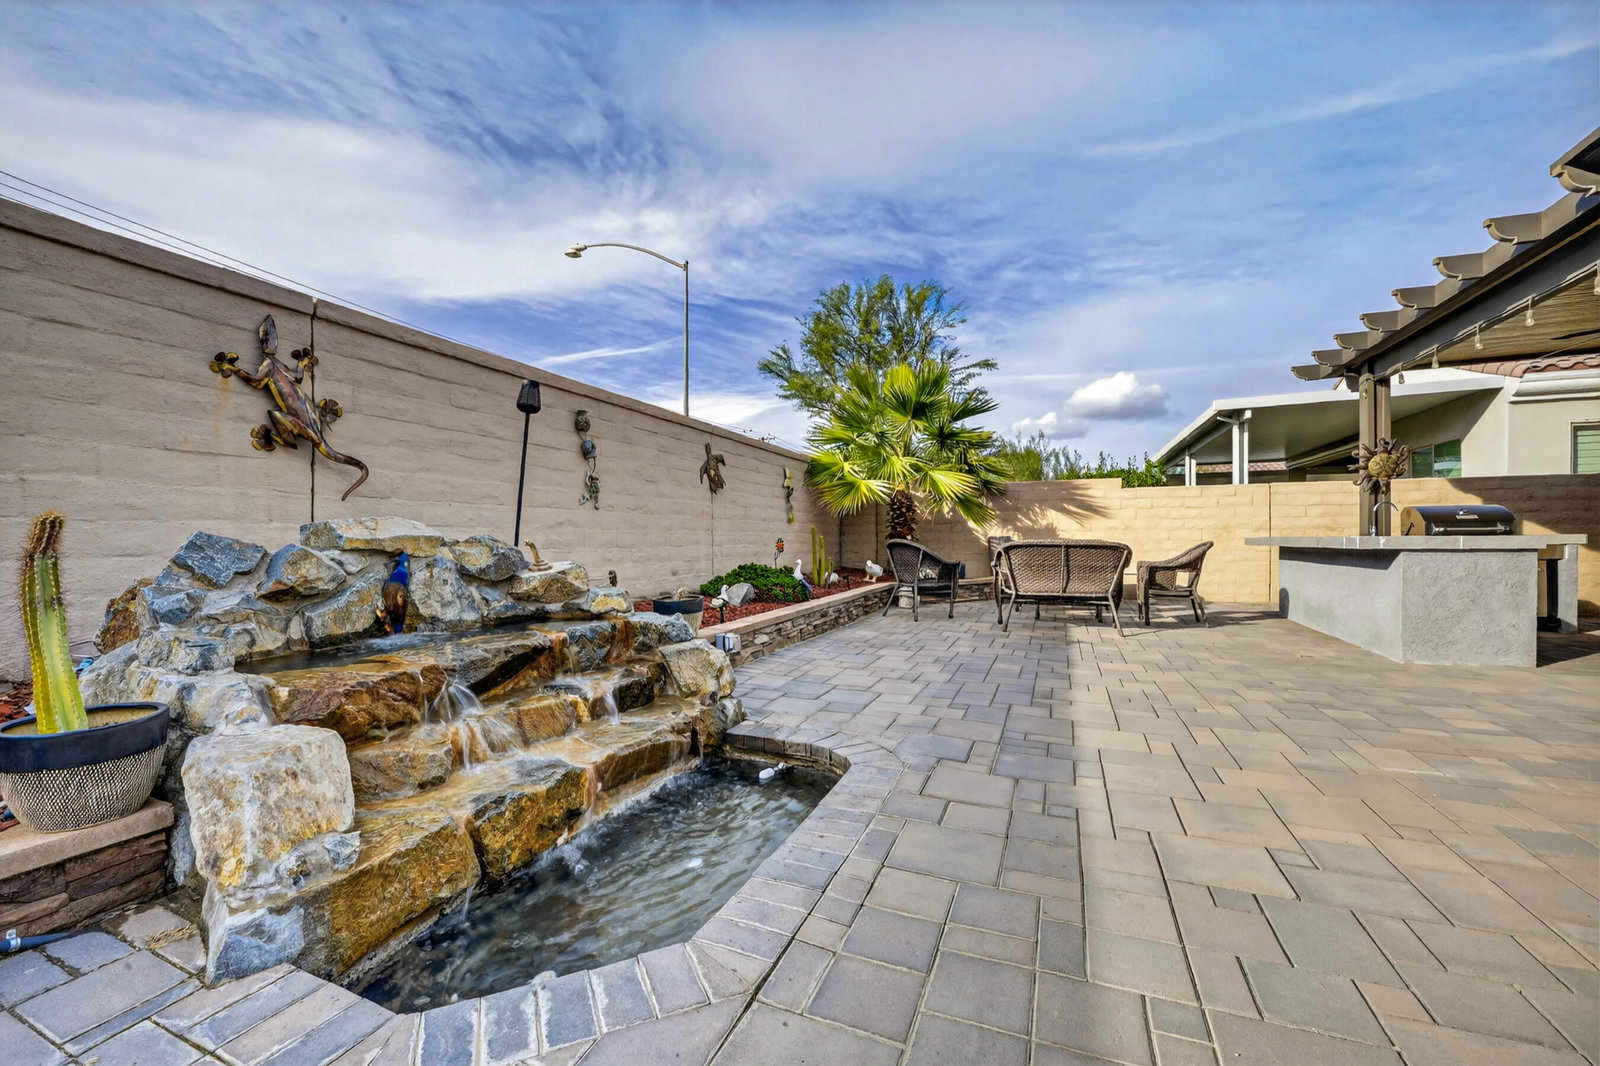
Welcome to resort-style living in this beautifully upgraded Gathering floor plan, located in the desirable Phase 3 of Sun City Shadow Hills. From the moment you arrive, this home impresses with stunning curb appeal, featuring a thoughtfully designed front entry, paver walkways and driveway, modern stone accents, and low-maintenance artificial turf that creates a clean, sophisticated look year-round. Inside, you'll find 2,331 sq. ft. of open, light-filled living space with luxury vinyl plank flooring throughout—a perfect blend of style, durability, and comfort. This well-designed home offers 3 spacious bedrooms and 3 bathrooms. The expansive great room flows seamlessly into the gourmet kitchen, complete with rich cabinetry, granite countertops, stainless steel appliances, double ovens, a large island with seating, and abundant storage—perfect for entertaining or everyday gatherings. Retreat to the luxurious primary suite featuring a spa-inspired bathroom with dual vanities, a soaking tub, walk-in shower, and an oversized walk-in closet. Additional highlights include a beautifully appointed guest bedroom, a separate guest casita-style bedroom with ensuite bath, and ample natural light throughout. Step outside to your private, low-maintenance outdoor retreat featuring an extended covered patio, multiple seating areas, ceiling fans, pavers throughout, a beautiful water feature and a built-in outdoor kitchen—ideal for hosting, relaxing, or enjoying peaceful desert evenings. Located within Sun City Shadow Hills, a premier 55+ community offering two clubhouses, championship golf, fitness centers, pools & spas, pickleball & tennis, social clubs, and endless activities, this home delivers the perfect blend of comfort, style, and active adult living.
/u.realgeeks.media/joshdevanerealestate/Josh_Devane_Logo_Dark-01.png)
Additional Information
- Land Lease Type
- Fee
- HOA Fee
- Yes
- HOA
- 398
- Frequency
- Monthly
- Association Amenities
- Bocce Ball Court, Banquet Facilities, Billiard Room, Clubhouse, Card Room, Fitness Center, Golf Course, Park, Golf - Par 3, Guest Parking, Lake or Pond, Meeting Room, Pet Rules, Tennis Court(s), Basketball Court
- Association Fees Include
- Clubhouse
- Appliances
- Dryer, Dishwasher, Disposal, Refrigerator, Washer, Gas Cooktop, Microwave
- Heat
- Natural Gas, Central, Forced Air
- Cooling
- Air Conditioning, Ceiling Fan(s), Central Air
- Parking
- Direct Access, Garage Door Opener, Driveway
- Garage Spaces Total
- 2
- Sewer
- In, Connected and Paid
- Water
- Water District
Mortgage Calculator
Listing courtesy of KW Coachella Valley. Selling Office: .