963 Mesa Grande Drive, Palm Desert, CA 92211
- $2,700,000
- 4
- BD
- 5
- BA
- 3,371
- SqFt




- Sold Price
- $2,700,000
- List Price
- $2,795,000
- Closing Date
- Feb 17, 2026
- Status
- CLOSED
- MLS#
- 219139314
- Year Built
- 1999
- Bedrooms
- 4
- Bathrooms
- 5
- Living Sq. Ft
- 3,371
- Lot Location
- Landscaped, On Golf Course, Waterfront
- Days on Market
- 53
- Property Type
- Single Family Residential
- Style
- Contemporary, Traditional
- Stories
- 1
- Neighborhood
- Indian Ridge
Property Description
Experience desert luxury living in this impeccably reimagined 4 bedroom, 5 bath residence with casita, perfectly situated with southern views, inside the exclusive Indian Ridge Country Club. Masterfully redesigned by an acclaimed designer in 2019, the 3,371sf. showpiece was transformed into a celebrity-level retreat, so exceptional it became one of only two homes featured in an NBC home design series. A custom enlarged entry front door sets the tone for the refined elegance inside. Expansive oversized tile flows throughout, paired with imported luxury interior doors, all new premium windows & sliders, and three stunning large French doors that enhance the homes airy modern aesthetic. At the heart of the home is a chef's kitchen of remarkable scale, anchored by an 8 by 9 foot granite island-among the largest in Indian Ridge. The reimagined butler's pantry, premium KitchenAid appliances, all new cabinets and deep pull-out drawers, architectural ceiling beams, & additional under-counter refrigeration make this a space designed for elevated cooking, gathering and entertaining. The great room exudes sophisticated comfort with its dramatic floor- to-ceiling stacked stone fireplace, elegant wet bar & 75'' flat screen. A 16 foot sliding glass wall pockets completely away, blending indoor & outdoor living. The expansive south-facing travertine terrace features multiple seating areas, a spillover spa, firepit feature, oversized pergola, built-in Alfresco BBQ & bar, and immersive indoor/outdoor sound system. Serene lake views, flowing streams & panoramic south mountain vistas complete this exceptional setting. Each ensuite bedroom is individually curated with luxurious stonework and custom cabinetry. The primary suite offers large French doors to the spa terrace, dual walk-in closets, and a beautifully designed frameless shower. A custom office adds functional elegance with custom built-ins and a dual-workstation layout. Additional upgrades include two new HVAC systems, Bradford White water heater, security cameras, epoxy-coated garage floor, new premium garage cabinets, three built-in safes, a climate controlled garage with mini split A/C, Moen leak detection, and highly energy efficient owned solar. Offered fully furnished with exquisite designer pieces, including the premium LUXE golf cart. Club membership is available with no wait.
/u.realgeeks.media/joshdevanerealestate/Josh_Devane_Logo_Dark-01.png)
Additional Information
- Land Lease Type
- Fee
- HOA Fee
- Yes
- HOA
- 619
- Association Amenities
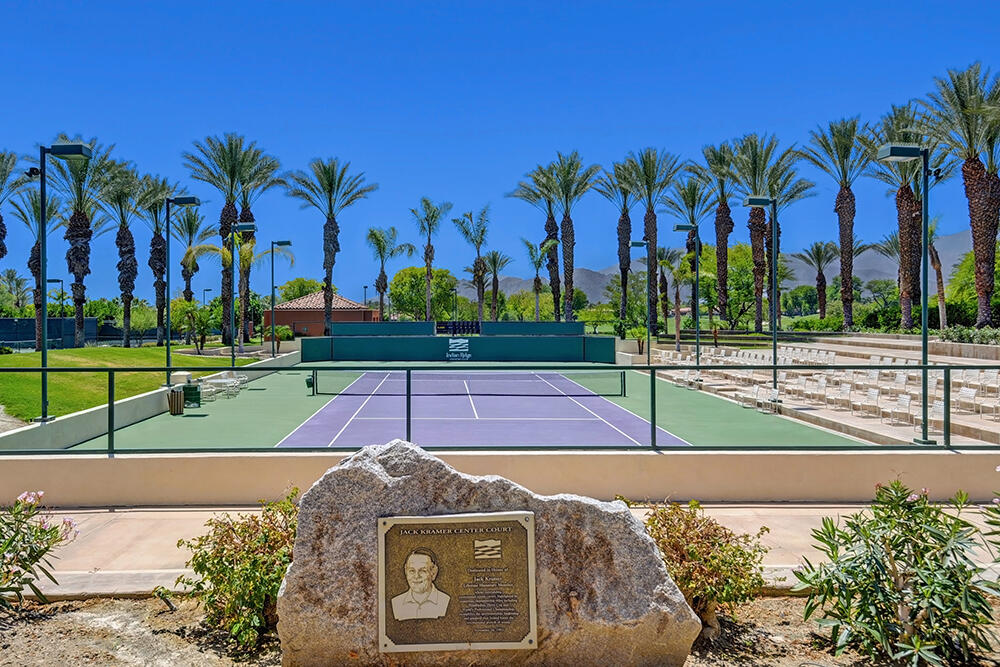
- Bocce Ball Court, Controlled Access, Clubhouse, Card Room, Fitness Center, Golf Course, Maintenance Grounds, Other, Sauna, Tennis Court(s)
- Association Fees Include
- Cable TV, Trash
- Lot Description
- Landscaped, On Golf Course, Waterfront
- Other Buildings
- Guest House
- Spa
- Yes
- Fireplace Description
- Electric
- Heat
- Natural Gas, Central, Forced Air, Zoned
- Cooling
- Air Conditioning, Ceiling Fan(s), Central Air, Zoned
- View
- Creek/Stream, Golf Course, Lake, Mountain(s), Panoramic
- Parking
- Assigned, Golf Cart Garage, On Street, Garage Door Opener, Driveway
- Garage Spaces Total
- 3
- Sewer
- In, Connected and Paid
- Water
- Water District
Mortgage Calculator
Listing courtesy of Bennion Deville Homes. Selling Office: .