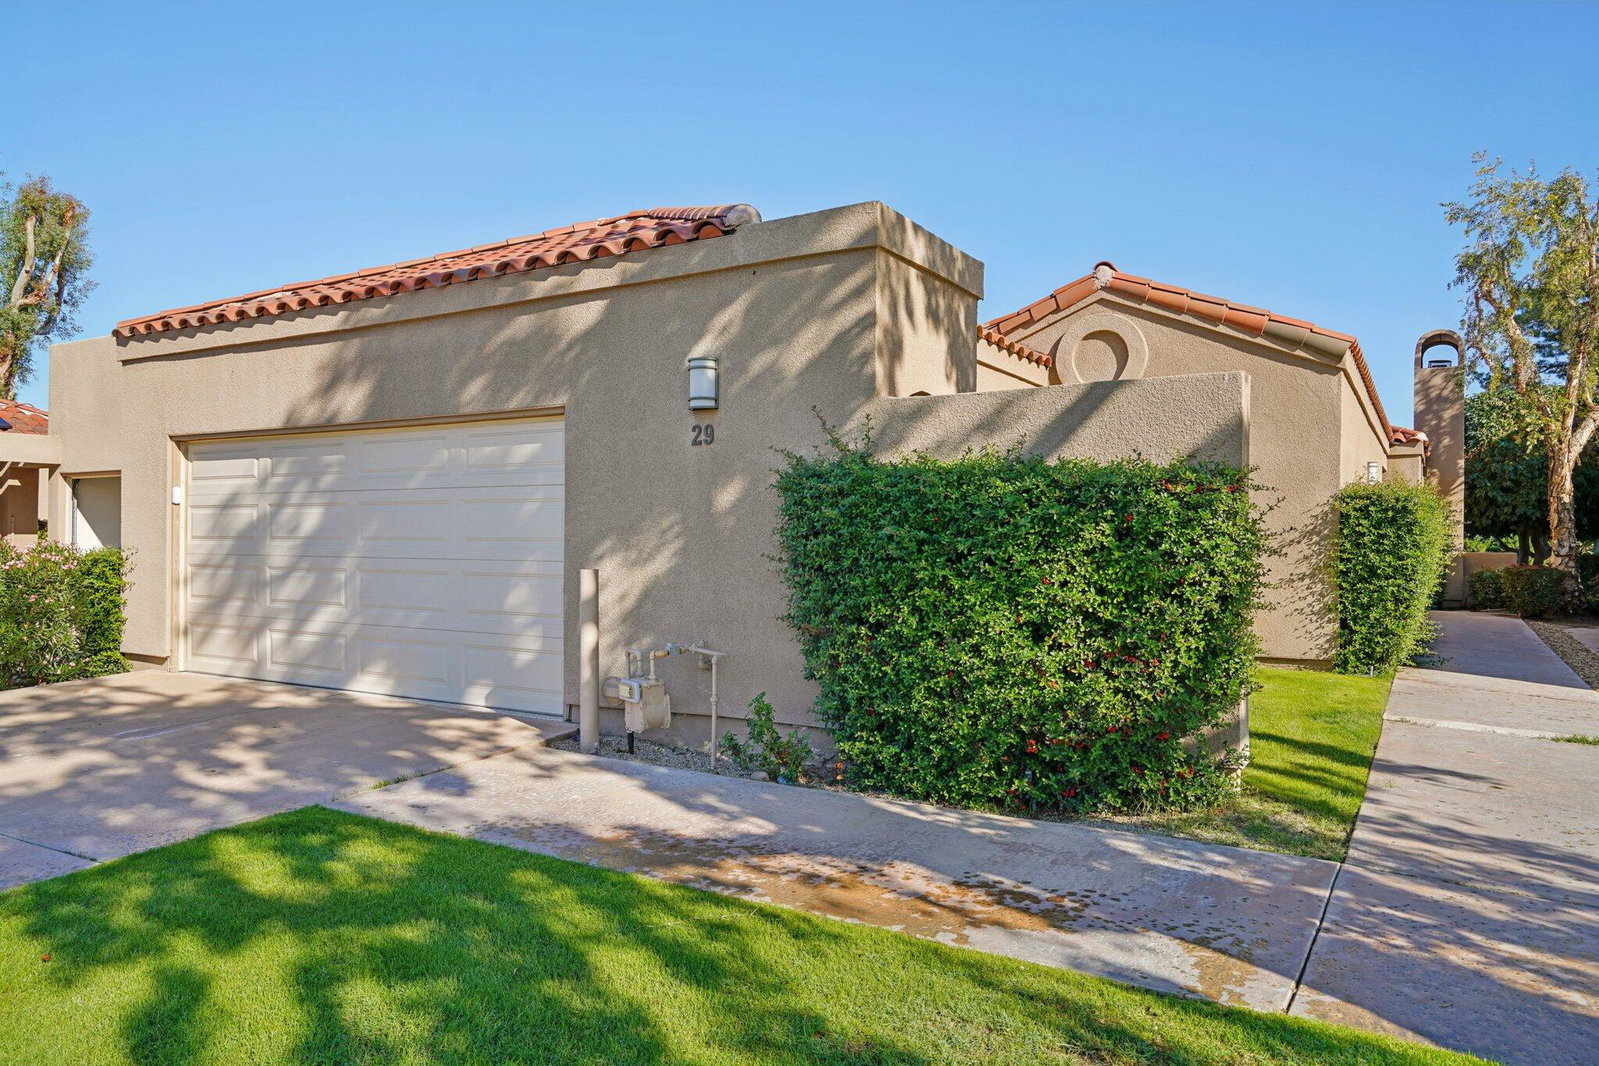
29 Lake Shore Drive, Rancho Mirage, CA 92270
- $715,000
- 3
- BD
- 3
- BA
- 1,993
- SqFt


- Sold Price
- $715,000
- List Price
- $729,000
- Closing Date
- Dec 30, 2025
- Status
- CLOSED
- MLS#
- 219139465
- Year Built
- 1988
- Bedrooms
- 3
- Bathrooms
- 3
- Living Sq. Ft
- 1,993
- Lot Size
- 4,356
- Days on Market
- 28
- Property Type
- Single Family Residential
- Stories
- 1
- Neighborhood
- Lake Mirage Racquet Club
Property Description
Experience the best of lakefront living in this beautifully maintained 3-bedroom, 3-bath estate located in the prestigious, guard-gated Lake Mirage community. This spacious 1,993 sq ft home features an open floor plan with abundant natural light and seamless indoor-outdoor flow. The inviting living room centers around a cozy fireplace, perfect for relaxing evenings or entertaining guests. Each of the three bedrooms boasts its own en-suite bathroom, providing comfort and privacy for family and visitors. The primary suite is a true retreat, offering a separate tub and shower, a walk-in closet, an additional standard closet, and a linen cabinet for extra storage. Enjoy resort-style amenities right at home with a private dock on the lake, an in-ground hot tub, outdoor sink, storage closet, and a fenced backyard—ideal for both relaxation and gatherings. Additional highlights include a laundry room and a two-car garage with built-in cabinets for organized storage. The HOA fee of $964/month covers access to multiple pools and spas, a clubhouse, gym, pickleball courts, walking paths, and more, all within a fully guard-gated complex. Discover a lifestyle of comfort, security, and recreation at this exceptional Lake Mirage property.
/u.realgeeks.media/joshdevanerealestate/Josh_Devane_Logo_Dark-01.png)
Additional Information
- Land Lease Type
- Fee
- HOA Fee
- Yes
- HOA
- 964
- Association Amenities
- Barbecue, Billiard Room, Controlled Access, Clubhouse, Card Room, Fitness Center, Guest Parking, Lake or Pond, Maintenance Grounds, Other Courts, Management, Recreation Room, Tennis Court(s), Basketball Court
- Association Fees Include
- Building & Grounds, Clubhouse, Security
- Appliances
- Dryer, Dishwasher, Disposal, Refrigerator, Washer, Gas Cooktop, Electric Oven, Microwave
- Spa
- Yes
- Fireplace Description
- Living Room
- Heat
- Natural Gas, Central
- Cooling
- Air Conditioning, Ceiling Fan(s)
- View
- Lake
- Parking
- Direct Access, Garage Door Opener, Driveway
- Garage Spaces Total
- 2
- Sewer
- In, Connected and Paid
Mortgage Calculator
Listing courtesy of Idyllwild Realty. Selling Office: .