Share this with your friends


760-574-9552
Equity Union Real Estate
48700 San Pedro Street, La Quinta, CA 92253
- $1,560,000
- 3
- BD
- 3
- BA
- 2,862
- SqFt




- Sold Price
- $1,560,000
- List Price
- $1,675,000
- Closing Date
- Feb 10, 2026
- Status
- CLOSED
- MLS#
- 219139882
- Year Built
- 2000
- Bedrooms
- 3
- Bathrooms
- 3
- Living Sq. Ft
- 2,862
- Lot Size
- 11,326
- Lot Location
- Back Yard, Landscaped
- Days on Market
- 42
- Property Type
- Single Family Residential
- Stories
- 1
- Neighborhood
- LQCC Golf Estates
Property Description
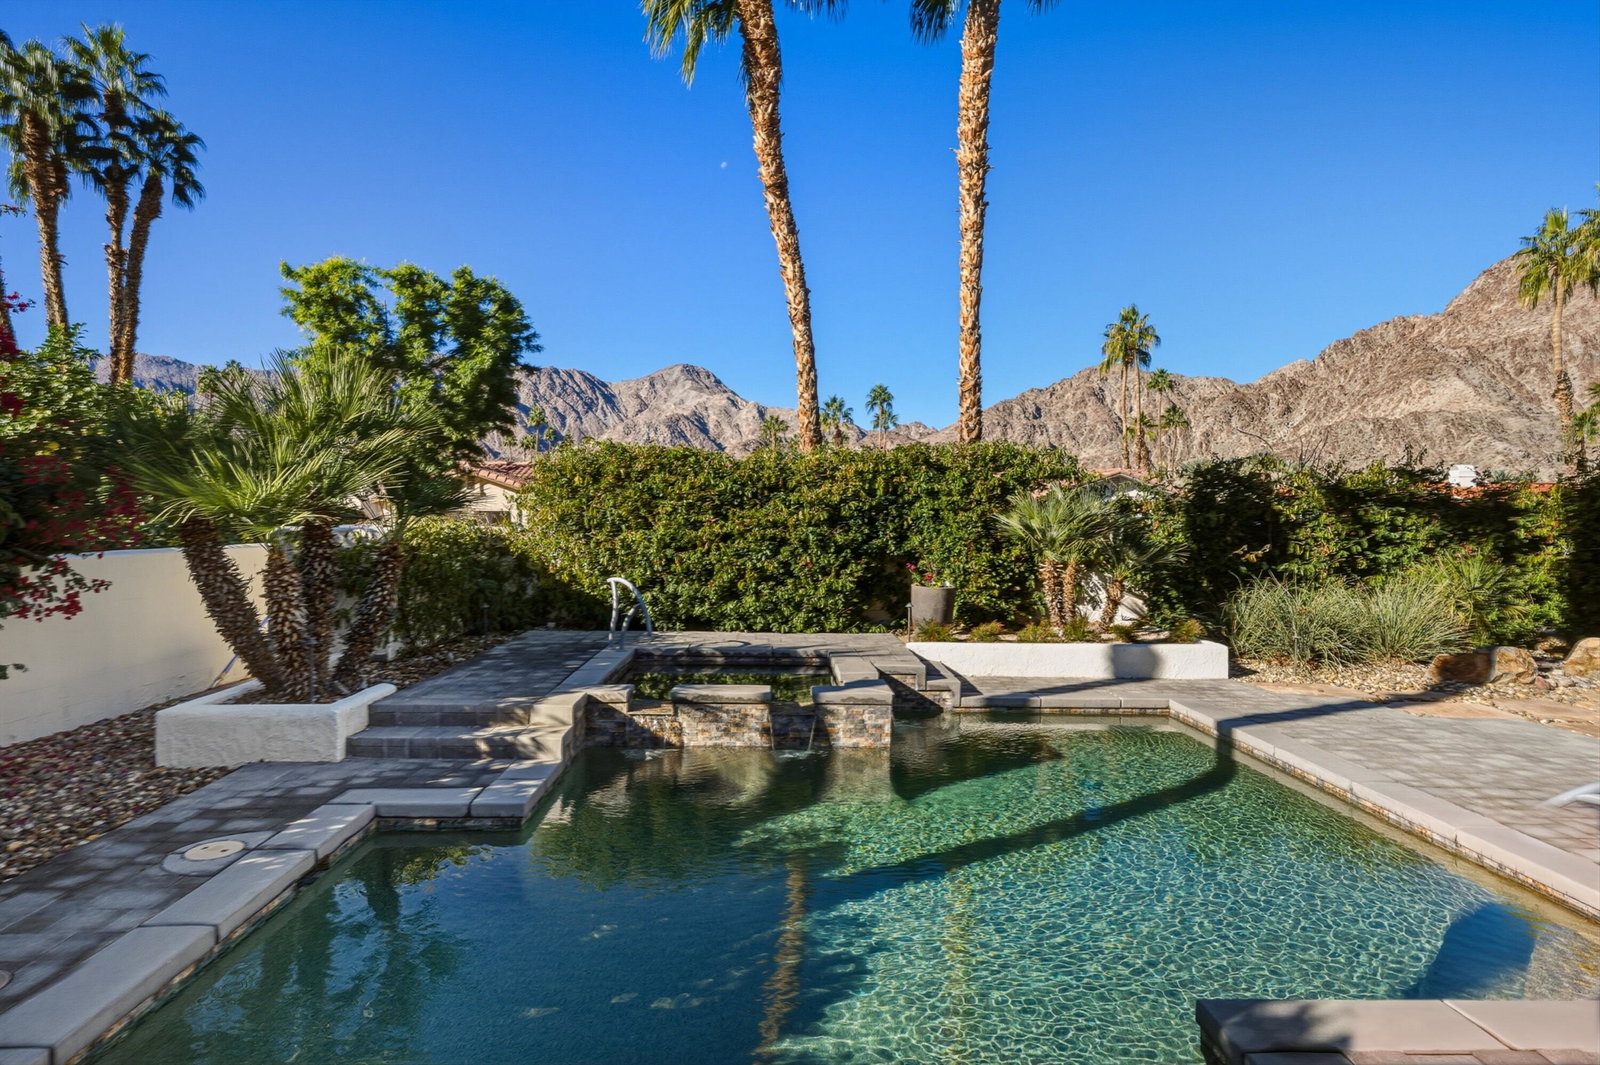
Exquisite Mountain-View Residence in an Exclusive Country Club Setting! Experience this beautiful fully furnished 3-bedroom, 3-bath, + Den/Office, 2,862 sq. ft. luxury residence where sophistication meets serenity. This prestigious country club community is known for exceptionally low HOA dues, world-class amenities, an elegant clubhouse, a meticulously maintained championship golf course, and pristinely groomed grounds. The home welcomes you with warmth, beauty, and open-concept living with uninterrupted majestic mountain views from every angle of the living, dining, kitchen, and primary bedroom. The spacious living room features a striking fireplace for both intimate evenings and effortless entertainment. Modern designer luxury furnishings create a seamless blend of style, comfort, and sophistication throughout the home. The chef's kitchen is a true showpiece, with custom cabinetry, soapstone countertops, a built-in refrigerator, warming drawer, island with gas cooktop, wet bar area, and an impressive 17.5-foot seating counter that comfortably seats six. It is a culinary space designed for both daily enjoyment and elevated gatherings. The primary suite showcases a spa-inspired bathroom with a free-standing tub, walk-in shower, dual sinks, luxe finishes, and a generous walk-in closet. Guests enjoy their own beautifully finished baths, including a front bedroom ensuite with a walk-in closet. A separate laundry room adds convenience, while porcelain tile flooring, modern fans, recessed lighting, and remote-operated custom window coverings enhance comfort and style throughout. The home is equipped with a Vivant camera security system, offering smart-home monitoring and an elevated level of security. Step outside to an exceptional outdoor retreat designed for leisure and entertainment. A sparkling pebble-finish pool and spa with an updated saltwater system invite relaxation, while expansive paver patios, a built-in BBQ, built-in gas line with fire pit, upgraded outdoor speakers, and a secure dog run create an ideal setting for gatherings day or night. The home is surrounded by lush, beautifully manicured landscaping, enhanced with vibrant flowers, mature plantings, and four citrus trees including Meyer lemons. A spacious 3-car garage with epoxy floors and custom built-ins, along with a long private driveway, elevates both convenience and curb appeal. This move-in-ready home can be yours!! Call for your private showing! Sellers will consider back-up offers.
/u.realgeeks.media/joshdevanerealestate/Josh_Devane_Logo_Dark-01.png)
Additional Information
- Land Lease Type
- Fee
- HOA Fee
- Yes
- HOA
- 330
- Association Amenities
- Controlled Access, Clubhouse, Pet Rules
- Association Fees Include
- Building & Grounds, Security
- Lot Description
- Back Yard, Landscaped
- Appliances
- Dryer, Dishwasher, Disposal, Refrigerator, Washer, Gas Cooktop, Gas Oven, Microwave
- Pool
- Yes
- Pool Description
- In Ground, Private
- Spa
- Yes
- Fireplace Description
- Gas, Living Room
- Heat
- Central, Fireplace(s), Forced Air
- Cooling
- Air Conditioning, Central Air
- View
- Mountain(s), Panoramic
- Parking
- On Street, Direct Access, Garage Door Opener, Driveway
- Garage Spaces Total
- 3
- Sewer
- Septic Tank
- Water
- Water District
Check Your Home's Value
Toitally free and no obligation
Mortgage Calculator
Listing courtesy of Bennion Deville Homes. Selling Office: .