Share this with your friends


760-574-9552
Equity Union Real Estate
39220 Calle Negrete, Indio, CA 92203
- $395,000
- 2
- BD
- 2
- BA
- 1,512
- SqFt




- Sold Price
- $395,000
- List Price
- $419,000
- Closing Date
- Feb 13, 2026
- Status
- CLOSED
- MLS#
- 219140659
- Year Built
- 2012
- Bedrooms
- 2
- Bathrooms
- 2
- Living Sq. Ft
- 1,512
- Lot Size
- 6,098
- Lot Location
- Back Yard, Front Yard, Landscaped, Close to Clubhouse
- Days on Market
- 19
- Property Type
- Single Family Residential
- Stories
- 1
- Neighborhood
- Sun City Shadow Hills
Property Description
Beautifully appointed Hideaway floor plan, offering 1,512 sq. ft. (EST.) of thoughtfully designed living space, built in 2012 and ideally located near the clubhouse in the highly desirable Phase 3 of Sun City Shadow Hills. This newer section of the community is known for its modern homes and convenient access to resort-style amenities. The home features a contemporary front elevation with low-maintenance desert landscaping and sits on a generous lot with ample space for a future swimming pool. Inside, the well-designed layout includes 2 bedrooms, 2 bathrooms, and a versatile den that can easily function as a third bedroom or home office. The interior showcases 24' x 24' tile flooring laid on the diagonal throughout the main living areas, plantation shutters throughout, and freshly updated designer white paint, creating a bright and cohesive aesthetic. The kitchen is both stylish and functional, featuring crisp white cabinetry, coordinating white appliances, granite countertops, and a stool-height island that opens seamlessly to the dining area and spacious great room—ideal for everyday living and entertaining. The primary suite offers a peaceful retreat with direct patio access via sliding glass doors, a charming barn door entry to the bathroom, dual vanities, a glass-enclosed shower, and a generous walk-in closet. Both the primary and guest bedroom closets feature new diagonal-pattern carpet for added comfort. The extended garage includes an insulated overhead door, anchored storage cabinets, and a convenient man door providing direct access to the sidewalk and driveway. Step outside to a beautifully enhanced backyard retreat, featuring an extended concrete patio with Alumawood cover, a fire pit, three raised garden beds, and plenty of space to relax or entertain while enjoying breathtaking sunset skies. This outdoor setting truly elevates the desert lifestyle experience. This home offers an exceptional blend of comfort, style, outdoor living, and prime location close to the clubhouse and amenities—a must-see opportunity in Sun City Shadow Hills.
/u.realgeeks.media/joshdevanerealestate/Josh_Devane_Logo_Dark-01.png)
Additional Information
- Land Lease Type
- Fee
- HOA Fee
- Yes
- HOA
- 398
- Association Amenities
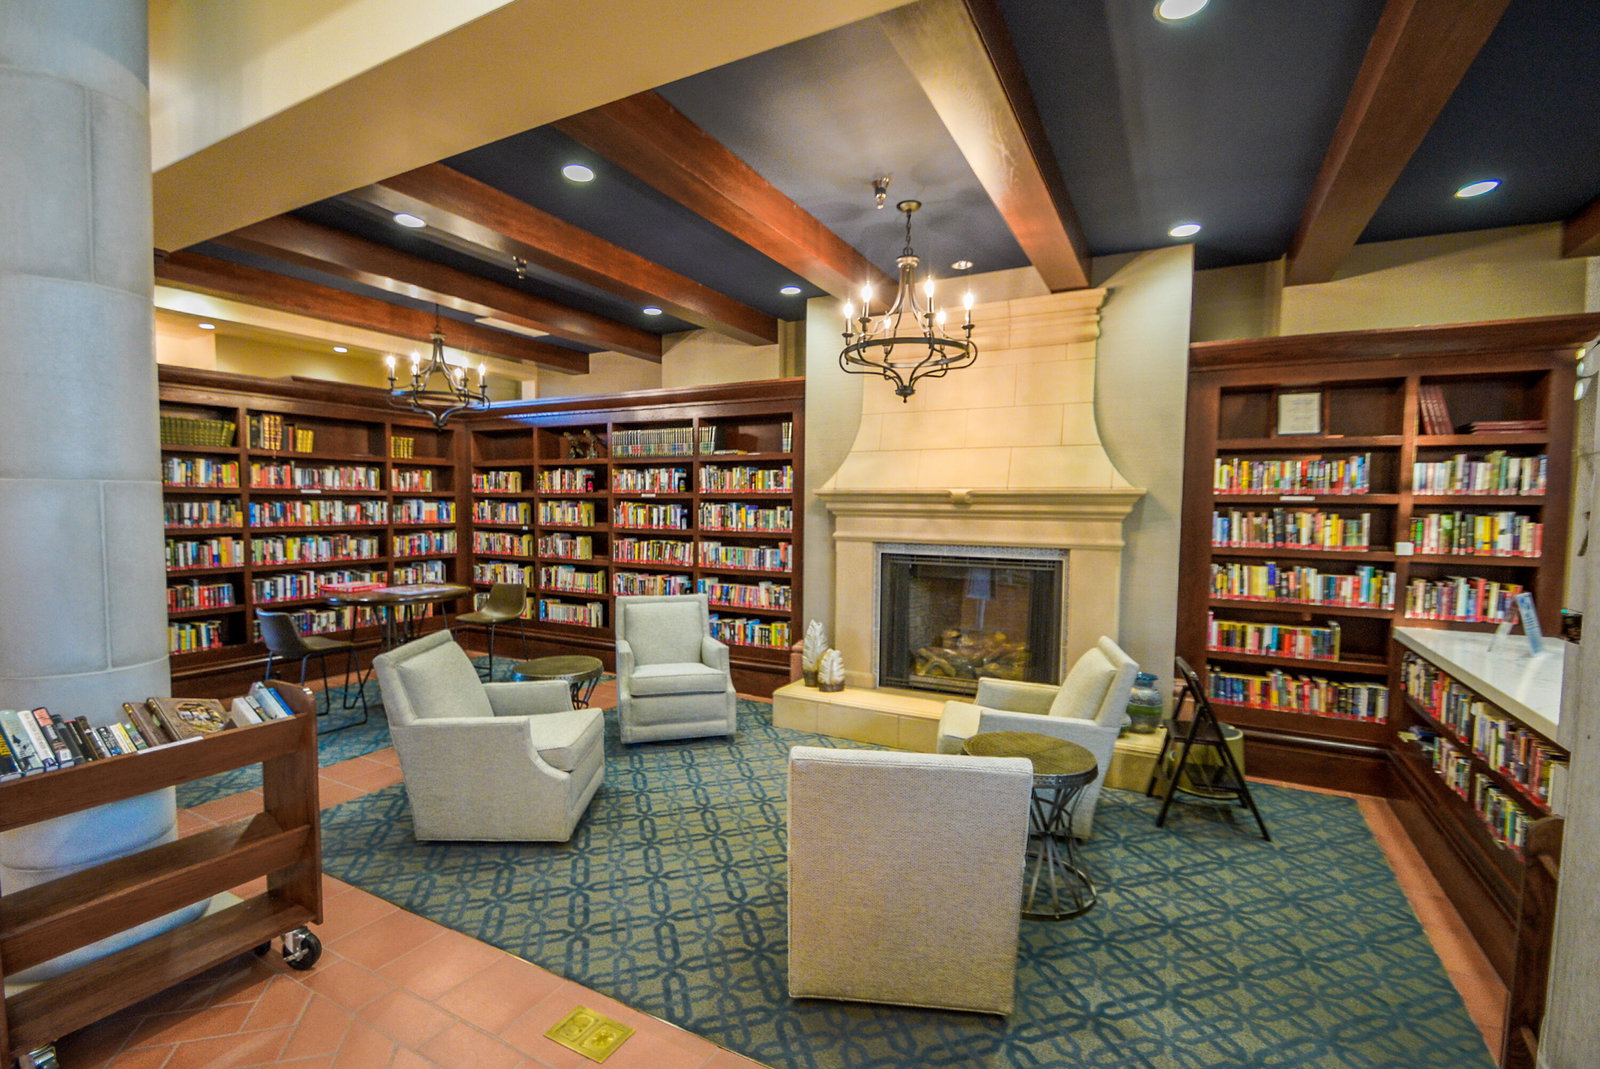
- Bocce Ball Court, Banquet Facilities, Billiard Room, Clubhouse, Card Room, Fitness Center, Golf Course, Park, Golf - Par 3, Guest Parking, Lake or Pond, Meeting Room, Other Courts, Pet Rules, Tennis Court(s), Basketball Court
- Association Fees Include
- Clubhouse
- Lot Description
- Back Yard, Front Yard, Landscaped, Close to Clubhouse
- Appliances
- Dryer, Dishwasher, Disposal, Refrigerator, Washer, Exhaust Fan, Gas Range, Gas Oven, Microwave
- Heat
- Natural Gas, Central, Forced Air
- Cooling
- Air Conditioning, Ceiling Fan(s), Central Air
- Parking
- Direct Access, Garage Door Opener, Driveway
- Garage Spaces Total
- 2
- Sewer
- In, Connected and Paid
- Water
- Water District
Check Your Home's Value
Toitally free and no obligation
Mortgage Calculator
Listing courtesy of KW Coachella Valley. Selling Office: .