Share this with your friends


760-574-9552
Equity Union Real Estate
37576 Wyndham Road, Palm Desert, CA 92211
- $560,000
- 3
- BD
- 3
- BA
- 2,323
- SqFt




- Sold Price
- $560,000
- List Price
- $585,000
- Closing Date
- Apr 06, 2026
- Status
- CLOSED
- MLS#
- 219142023
- Year Built
- 1999
- Bedrooms
- 3
- Bathrooms
- 3
- Living Sq. Ft
- 2,323
- Lot Size
- 7,405
- Lot Location
- Back Yard, Landscaped, Private, Close to Clubhouse
- Days on Market
- 0
- Property Type
- Single Family Residential
- Stories
- 1
- Neighborhood
- Sun City
Property Description
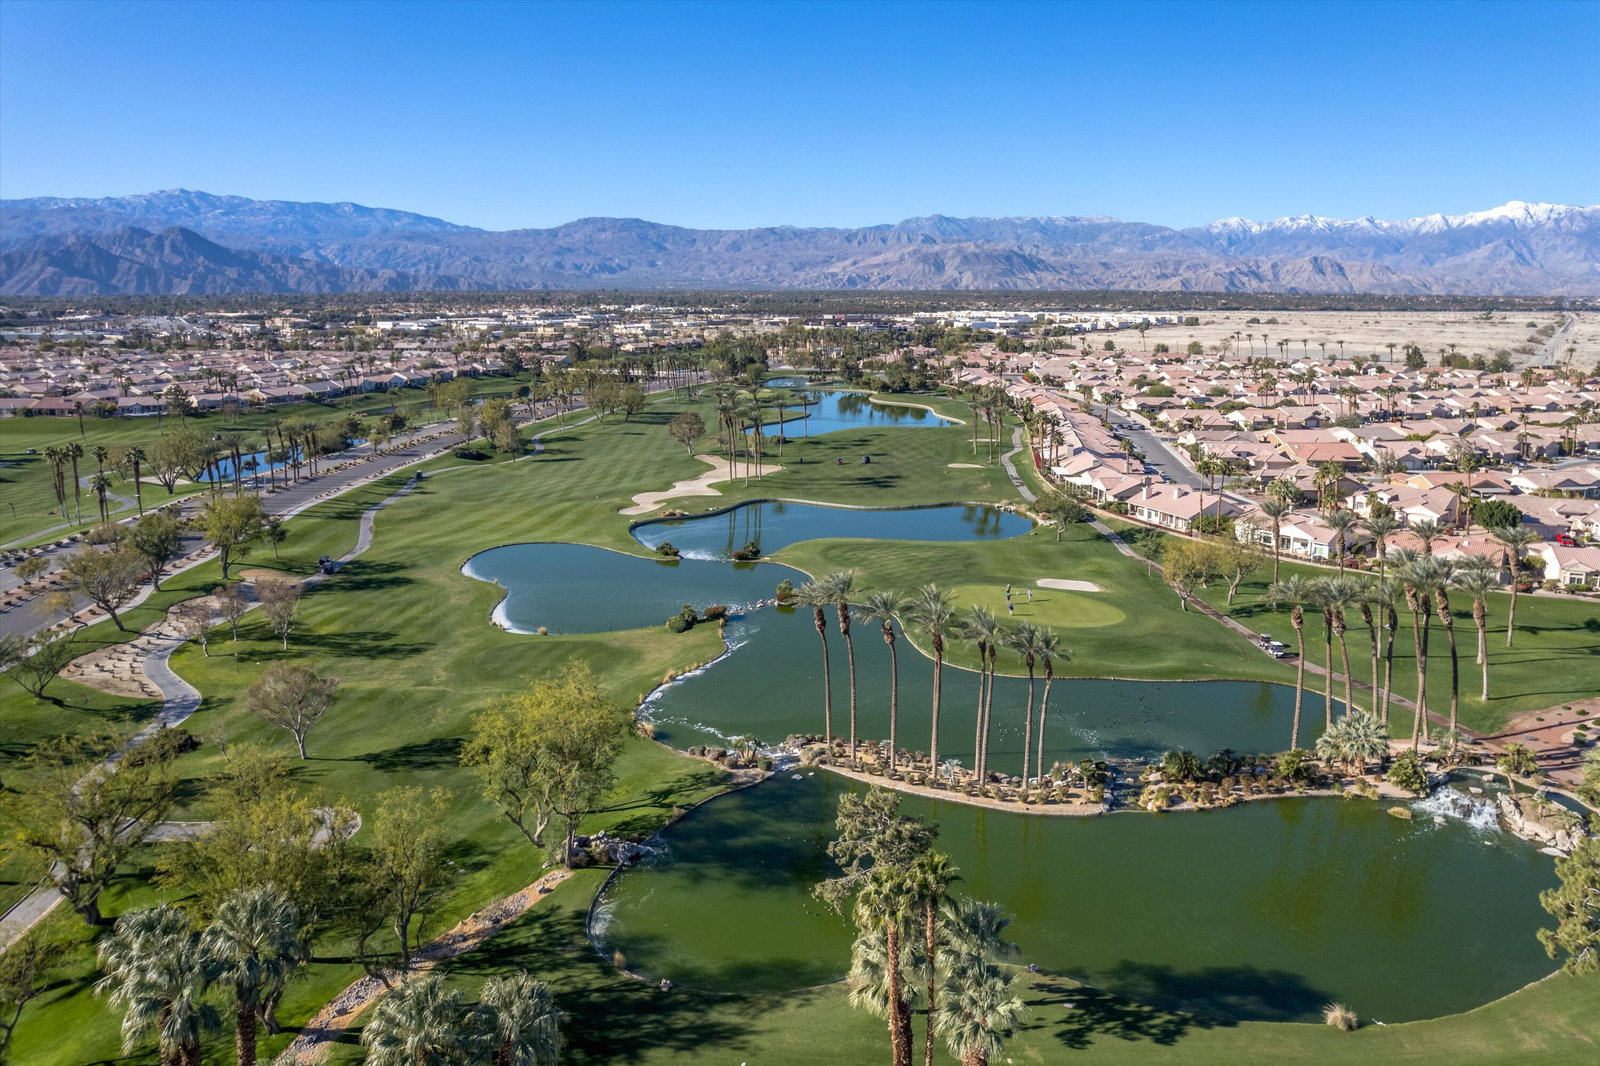
True Pride of Ownership at Sun City Palm Desert! This immaculate Monaco floor plan is 2,323 square feet, with 3 bedrooms and 3 bathrooms. The kitchen has slab granite countertops, oversized island, and is open to the family room. The family room is perfect for entertaining, watching a movie, or just relaxing by the fireplace. The primary suite is spacious and private, with a large walk-in closet, dual sinks, custom seamless shower, and separate jetted bathtub. The attached casita is an enormous guest suite with access out to the entry courtyard. The third bedroom can be used as a guest room or a den/office, with direct access to the guest bathroom. Other features of the home include high ceilings, custom tile work, shutters, central vacuum system, 2 car garage plus golf cart garage. The oversized private backyard faces southeast and offers sun during the early part of the day, and shade in the late afternoon. This home is in move-in ready condition! Sun City Palm Desert is an active 55+ community.
/u.realgeeks.media/joshdevanerealestate/Josh_Devane_Logo_Dark-01.png)
Additional Information
- Land Lease Type
- Fee
- HOA Fee
- Yes
- HOA
- 398
- Frequency
- Monthly
- Second HOA
- $44
- Association Amenities
- Bocce Ball Court, Banquet Facilities, Billiard Room, Controlled Access, Clubhouse, Card Room, RV Parking, Fitness Center, Golf Course, Meeting Room, Management, Pet Rules, Tennis Court(s)
- Association Fees Include
- Clubhouse, Cable TV, Security
- Lot Description
- Back Yard, Landscaped, Private, Close to Clubhouse
- Appliances
- Dryer, Dishwasher, Disposal, Refrigerator, Washer, Exhaust Fan, Gas Cooktop, Self Cleaning Oven, Microwave
- Fireplace Description
- Gas
- Heat
- Natural Gas, Forced Air, Zoned
- Cooling
- Air Conditioning, Ceiling Fan(s), Zoned
- Parking
- Golf Cart Garage, Direct Access, Garage Door Opener
- Garage Spaces Total
- 2
- Sewer
- In, Connected and Paid
Check Your Home's Value
Toitally free and no obligation
Mortgage Calculator
Listing courtesy of Bennion Deville Homes. Selling Office: .