Share this with your friends


760-574-9552
Equity Union Real Estate
47059 Marrakesh Drive, Palm Desert, CA 92260
- $1,725,000
- 3
- BD
- 3
- BA
- 2,556
- SqFt




- Sold Price
- $1,725,000
- List Price
- $1,775,000
- Closing Date
- Mar 10, 2026
- Status
- CLOSED
- MLS#
- 219142193
- Year Built
- 1972
- Bedrooms
- 3
- Bathrooms
- 3
- Living Sq. Ft
- 2,556
- Lot Size
- 4,356
- Lot Location
- Landscaped, Greenbelt
- Days on Market
- 29
- Property Type
- Single Family Residential
- Style
- Mid-Century Modern
- Stories
- 1
- Neighborhood
- Marrakesh Country Club
Property Description
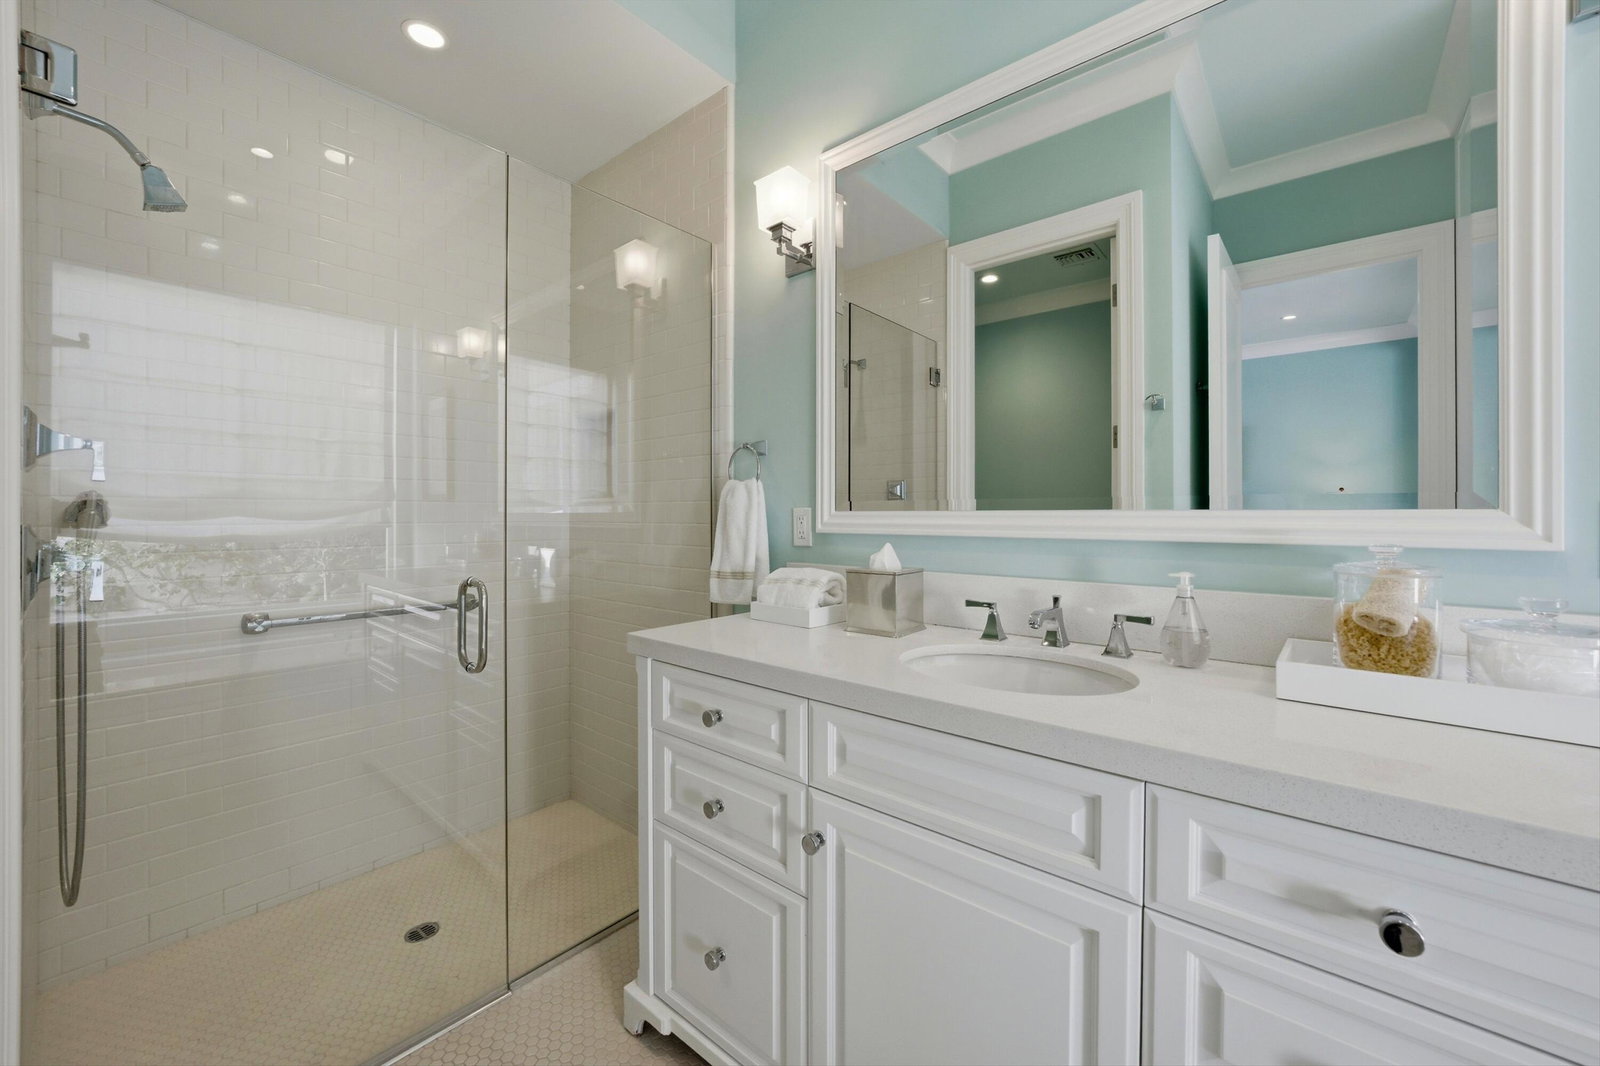
Welcome to your dream home - an exceptional Hollywood Regency residence located within the prestigious, historically designated Marrakesh Country Club, originally designed by renowned architect John Elgin Woolf. Beyond the iconic oversized Marrakesh doors, you are welcomed into a world of refined elegance, sophistication, and timeless beauty. Meticulously renovated with no expense spared, this 3-bedroom, 3-bath sanctuary showcases exquisite craftsmanship and superior finishes throughout, including beautiful oakwood floors, smooth walls, a custom built-in surround fireplace, recessed lighting, and elegant crown moldings. The well-appointed chef's kitchen opens seamlessly to the living and dining areas and features top-of-the-line Viking and Miele appliances, custom cabinetry, and a generous island - perfect for both everyday living and entertaining. New double-pane sliding doors lead to a serene, expansive greenbelt with picturesque southern mountain views, creating an ideal setting for indoor-outdoor living and al fresco dining. Three well-appointed bedrooms are thoughtfully separated to ensure privacy. The tranquil primary suite is a true retreat, offering a spa-like bathroom with custom cabinetry, sleek countertops, designer fixtures, and a glass-enclosed shower, along with a walk-in closet featuring custom shelving and organizers. Guests will enjoy the spacious expanded guest suite, complete with a separate seating area, built-in closet, luxurious en-suite bath, and direct access to the private front courtyard. Additional highlights include a new foam roof (2026), new HVAC system (2019/2022), updated plumbing and electrical, a water shut-off system, complete back patio tile restoration (2025) and a beautifully redesigned front courtyard by a landscape architect featuring climbing vines, and planter pots with flowers. This extraordinary property offers an unparalleled country club lifestyle with 14 pools and spas, golf, tennis, pickleball, bocce ball, and a beautifully renovated clubhouse featuring fine dining, a fitness center, and an active social scene. Ideally located just minutes from El Paseo - the ''Rodeo Drive of the Desert'' with luxury shopping, fine dining, art galleries, and every convenience imaginable. This exceptional property perfectly captures the essence of exquisite desert living in one of the most iconic and sought-after country clubs in the desert.
/u.realgeeks.media/joshdevanerealestate/Josh_Devane_Logo_Dark-01.png)
Additional Information
- Land Lease Type
- Fee
- HOA Fee
- Yes
- HOA
- 1370
- Frequency
- Monthly
- Second HOA
- $1000
- Association Amenities
- Bocce Ball Court, Controlled Access, Clubhouse, Fitness Center, Golf Course, Park, Guest Parking, Lake or Pond, Maintenance Grounds, Management, Picnic Area, Pet Rules, Tennis Court(s), Elevator(s)
- Association Fees Include
- Clubhouse, Insurance, Security
- Lot Description
- Landscaped, Greenbelt
- Appliances
- Dishwasher, Disposal, Refrigerator, Washer/Dryer Stacked, Gas Cooktop, Microwave
- Pool
- Yes
- Pool Description
- Safety Fence, Safety Gate, Heated, Lap, Community, In Ground
- Spa
- Yes
- Fireplace Description
- Gas Log, Living Room
- Heat
- Natural Gas, Central, Forced Air, Zoned
- Cooling
- Air Conditioning, Ceiling Fan(s), Central Air, Dual, Zoned
- View
- Mountain(s), Park/Greenbelt, Panoramic
- Parking
- Guest, Direct Access, Garage Door Opener
- Garage Spaces Total
- 2
- Sewer
- In, Connected and Paid
- Water
- Water District
Check Your Home's Value
Toitally free and no obligation
Mortgage Calculator
Listing courtesy of Coldwell Banker Realty. Selling Office: .